
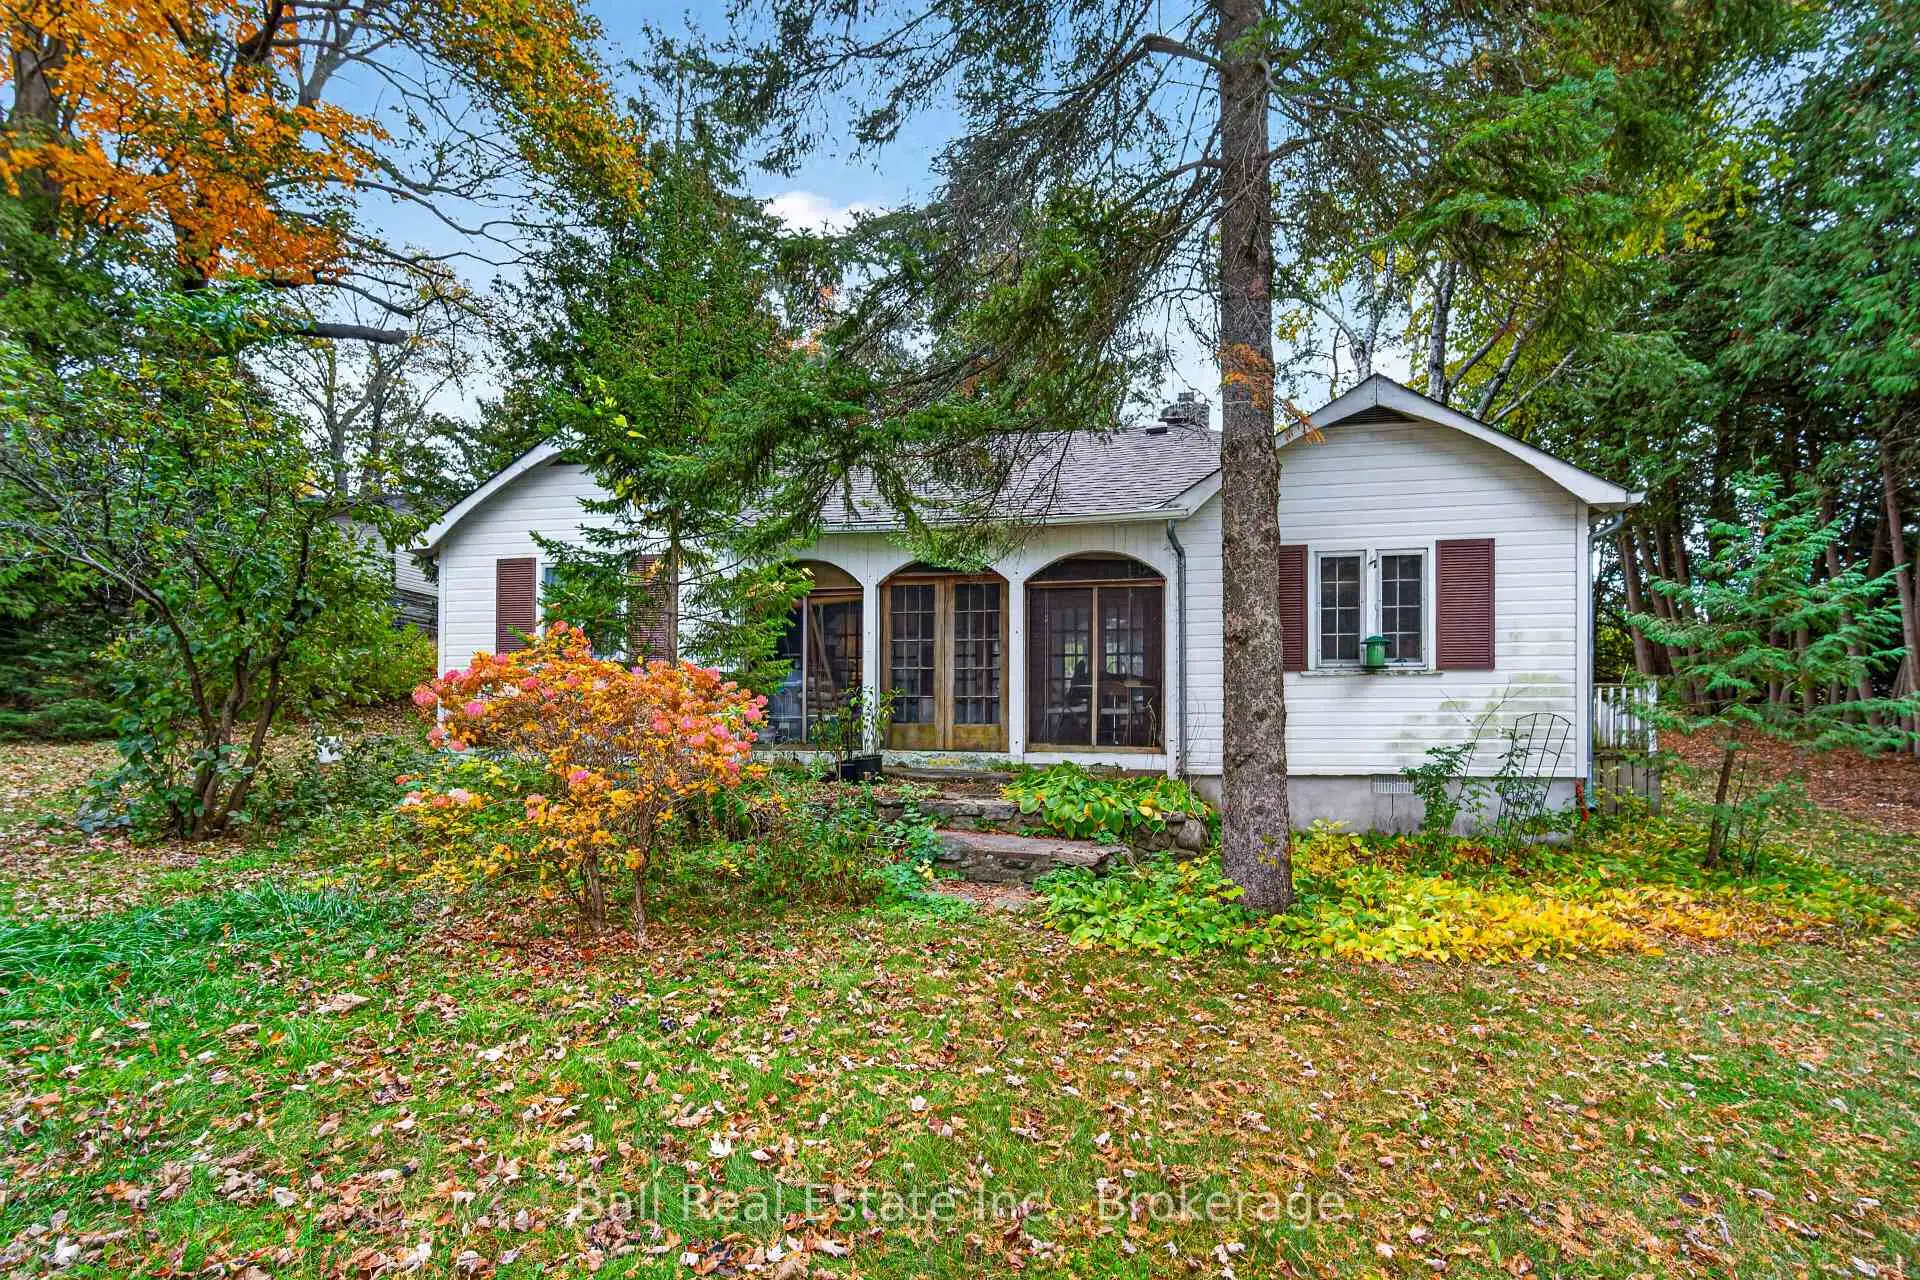


40 photos
1710 Poplar Point Road, Selwyn, ON K9J 6X5
Selwyn · Selwyn · K9J 6X5
$819,000
About this property
Where beautiful sunset meets endless possibilities! Evenings glow gold here! Imagine relaxing by the water as the sun sets over the lake, enjoying the peace and beauty of waterfront living. With desirable western exposure, spectacular sunsets, and approximately 103 feet of beautiful, clean waterfront, this is a place to slow down, unwind and make lasting memories. Thoughtfully priced at $819,000, this charming four-season waterfront property in Selwyn offers an exceptional opportunity to enjoy the waterfront lifestyle at a price below nearby million-dollar listings. The inviting three-bedroom, one-bathroom home features a newer roof, electric baseboard heating, and a cozy propane fireplace, providing comfort throughout the seasons. What truly sets this property apart are its wonderful waterfront outbuildings! A dry boathouse and a separate two-bedroom bunkie sit near the water's edge, offering tremendous character and exciting possibilities. While both buildings would benefit from some improvements, their existing waterfront footprints are a valuable feature, offering potential for restoration or enhancement, subject to applicable approvals. Enjoy approximately 103 feet of beautiful, clean waterfront, ideal for swimming, boating, and spending summer days by the lake. The property's western exposure provides breathtaking evening sunsets, creating the perfect backdrop for entertaining family and friends, or simply enjoying the tranquility of waterfront living. Whether you're searching for a year-round residence, a family cottage, or a waterfront property with room to add your personal touches, this Selwyn gem offers a wonderful combination of location, lifestyle, and potential. Your waterfront lifestyle is waiting! Opportunities to own a property with this combination of beautiful waterfront, spectacular sunsets, and charming outbuildings deserve a closer look. Offered at $819,000. Come discover the possibilities and book your private showing today!
Details
- Property type
- Detached · Residential Freehold
- Bedrooms
- 3
- Bathrooms
- 1
- Living area
- 700-1100 sq ft
- Lot
- 104 × 136 Feet
- Year built
- 51-99
- Style
- Bungalow
- Heating
- Baseboard · Electric
- Cooling
- None
- Water
- Bored Well, Water System
- Sewer / septic
- Septic
- Basement
- None
- Garage
- None
- Parking total
- 6
- Taxes
- $3,300 (2025)
Rooms
| Room | Level | Size | Notes |
|---|---|---|---|
| Kitchen | Main | 11' 9" × 11' 2" | |
| Dining Room | Main | 9' 8" × 5' 2" | |
| Living Room | Main | 15' 5" × 17' 5" | |
| Primary Bedroom | Main | 11' 9" × 8' 8" | |
| Bedroom 2 | Main | 11' 9" × 8' 3" | |
| Bedroom 3 | Main | 11' 10" × 8' 7" | |
| Bathroom | Main | 8' 2" × 5' 5" | |
| Sunroom | Main | 15' 5" × 7' 8" |
Location
Approximate location, placed by postal code. Postal code data © GeoNames (CC BY 4.0).
Payments on this home
Estimated monthly payment
$3,626
Principal and interest only, using Canadian semi-annual compounding. Taxes, insurance, and CMHC premiums (required under 20% down) are extra. For planning, not a lending commitment.
Listing courtesy of Ball Real Estate Inc.. Listing data provided by the originating real estate board via PropTx Amplify Syndication.
The trademarks REALTOR®, REALTORS®, and the REALTOR® logo are controlled by The Canadian Real Estate Association (CREA) and identify real estate professionals who are members of CREA. The trademarks MLS®, Multiple Listing Service® and the associated logos are owned by CREA and identify the quality of services provided by real estate professionals who are members of CREA.
The information provided herein must only be used by consumers that have a bona fide interest in the purchase, sale or lease of real estate and may not be used for any commercial purpose or any other purpose.
Information is deemed reliable but not guaranteed accurate. Room measurements are deemed reliable but not guaranteed.