
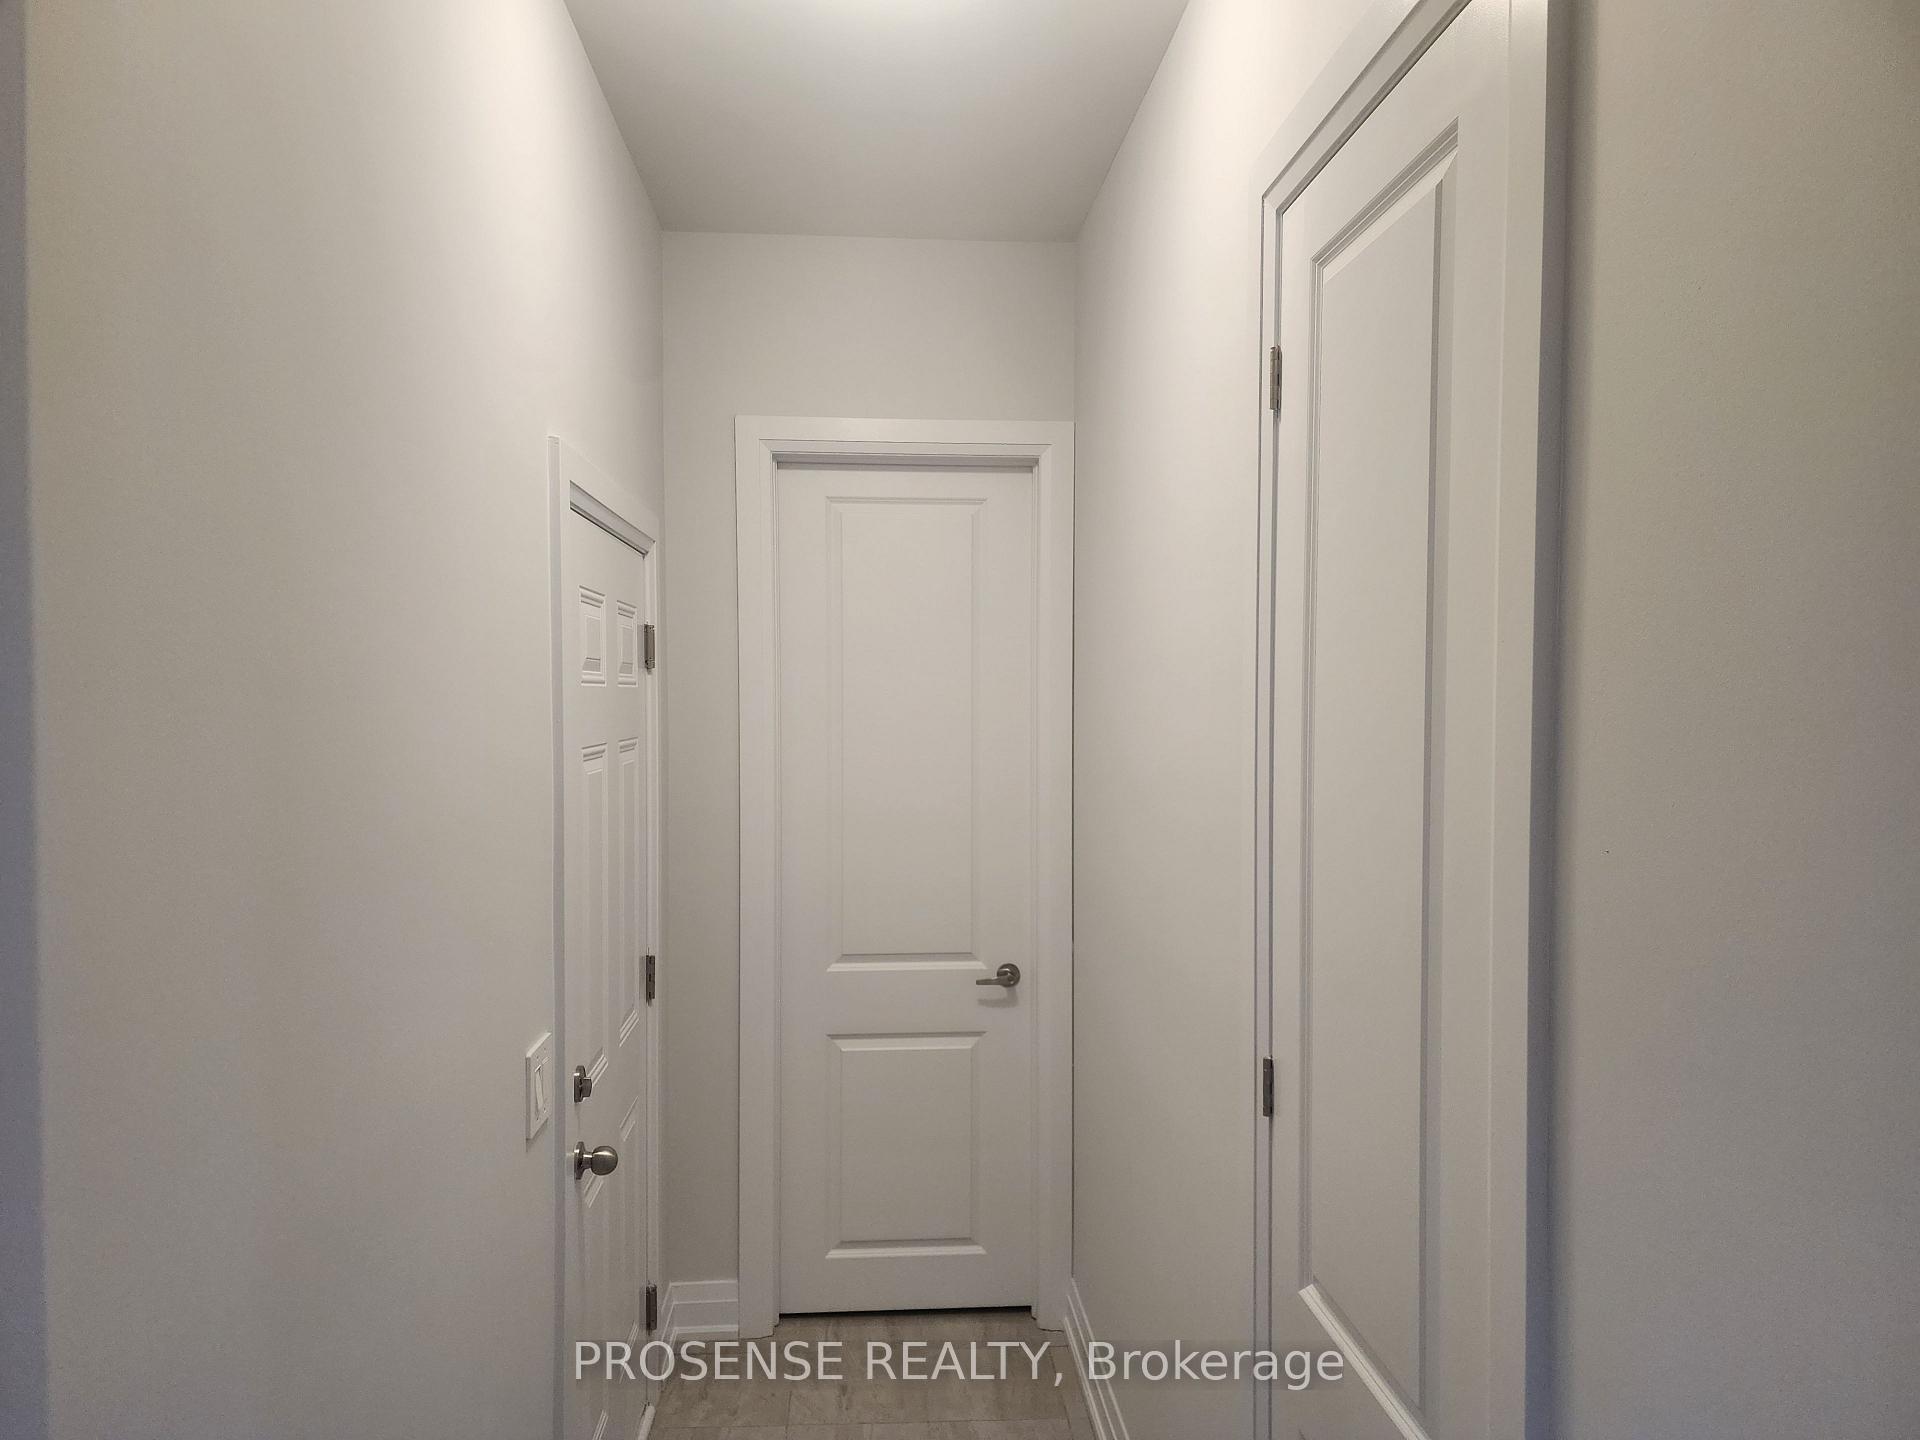
36 photos
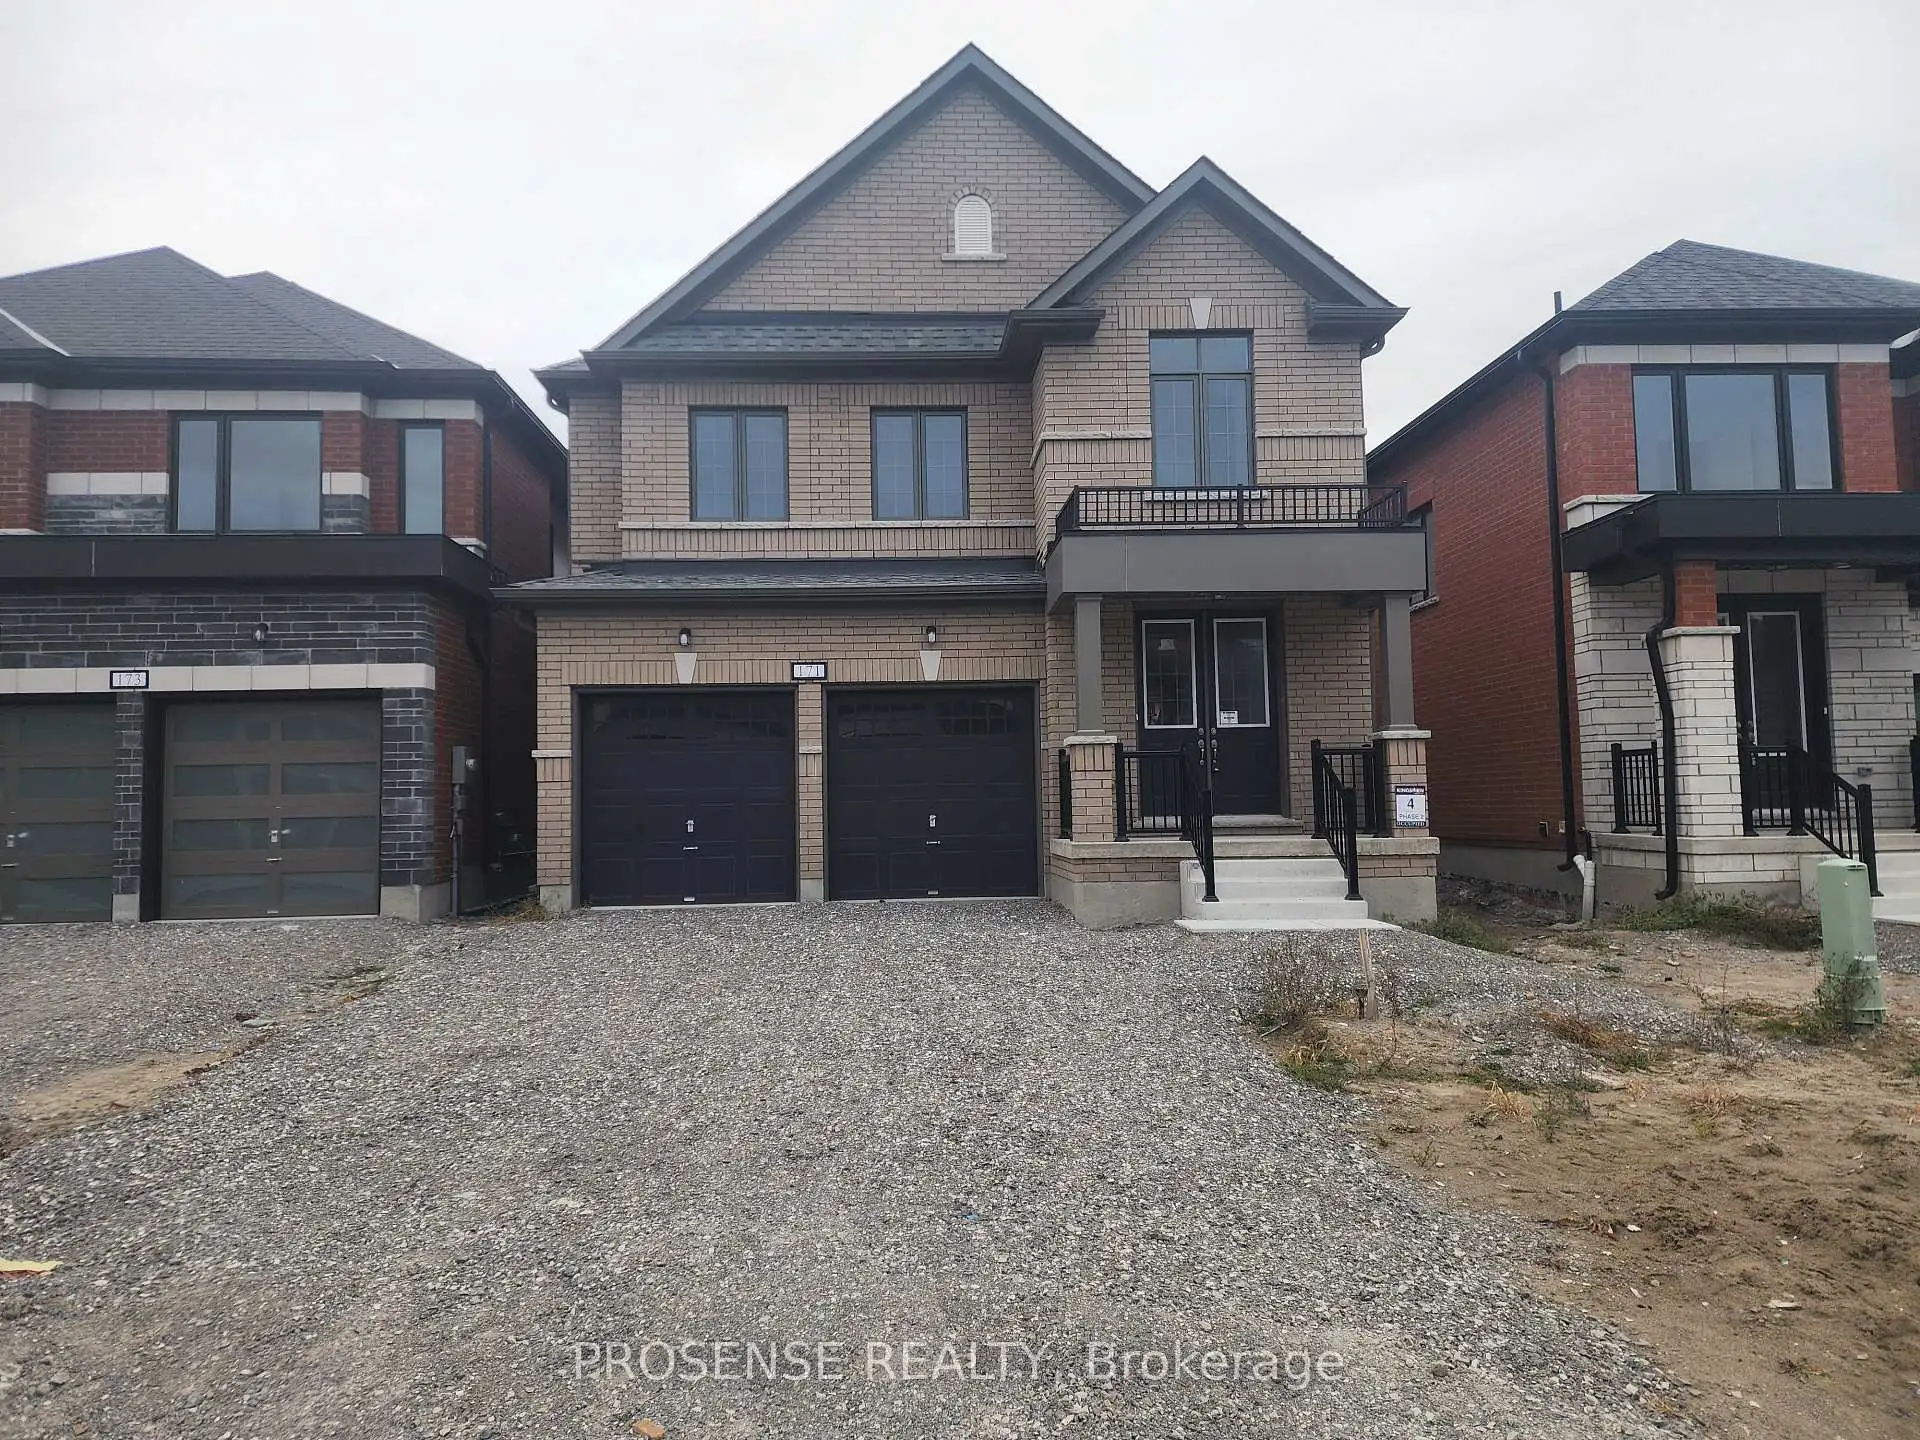
171 St. Joseph Road, Kawartha Lakes, ON K9V 0R8
Lindsay · Kawartha Lakes · K9V 0R8
$2,950 /month
About this property
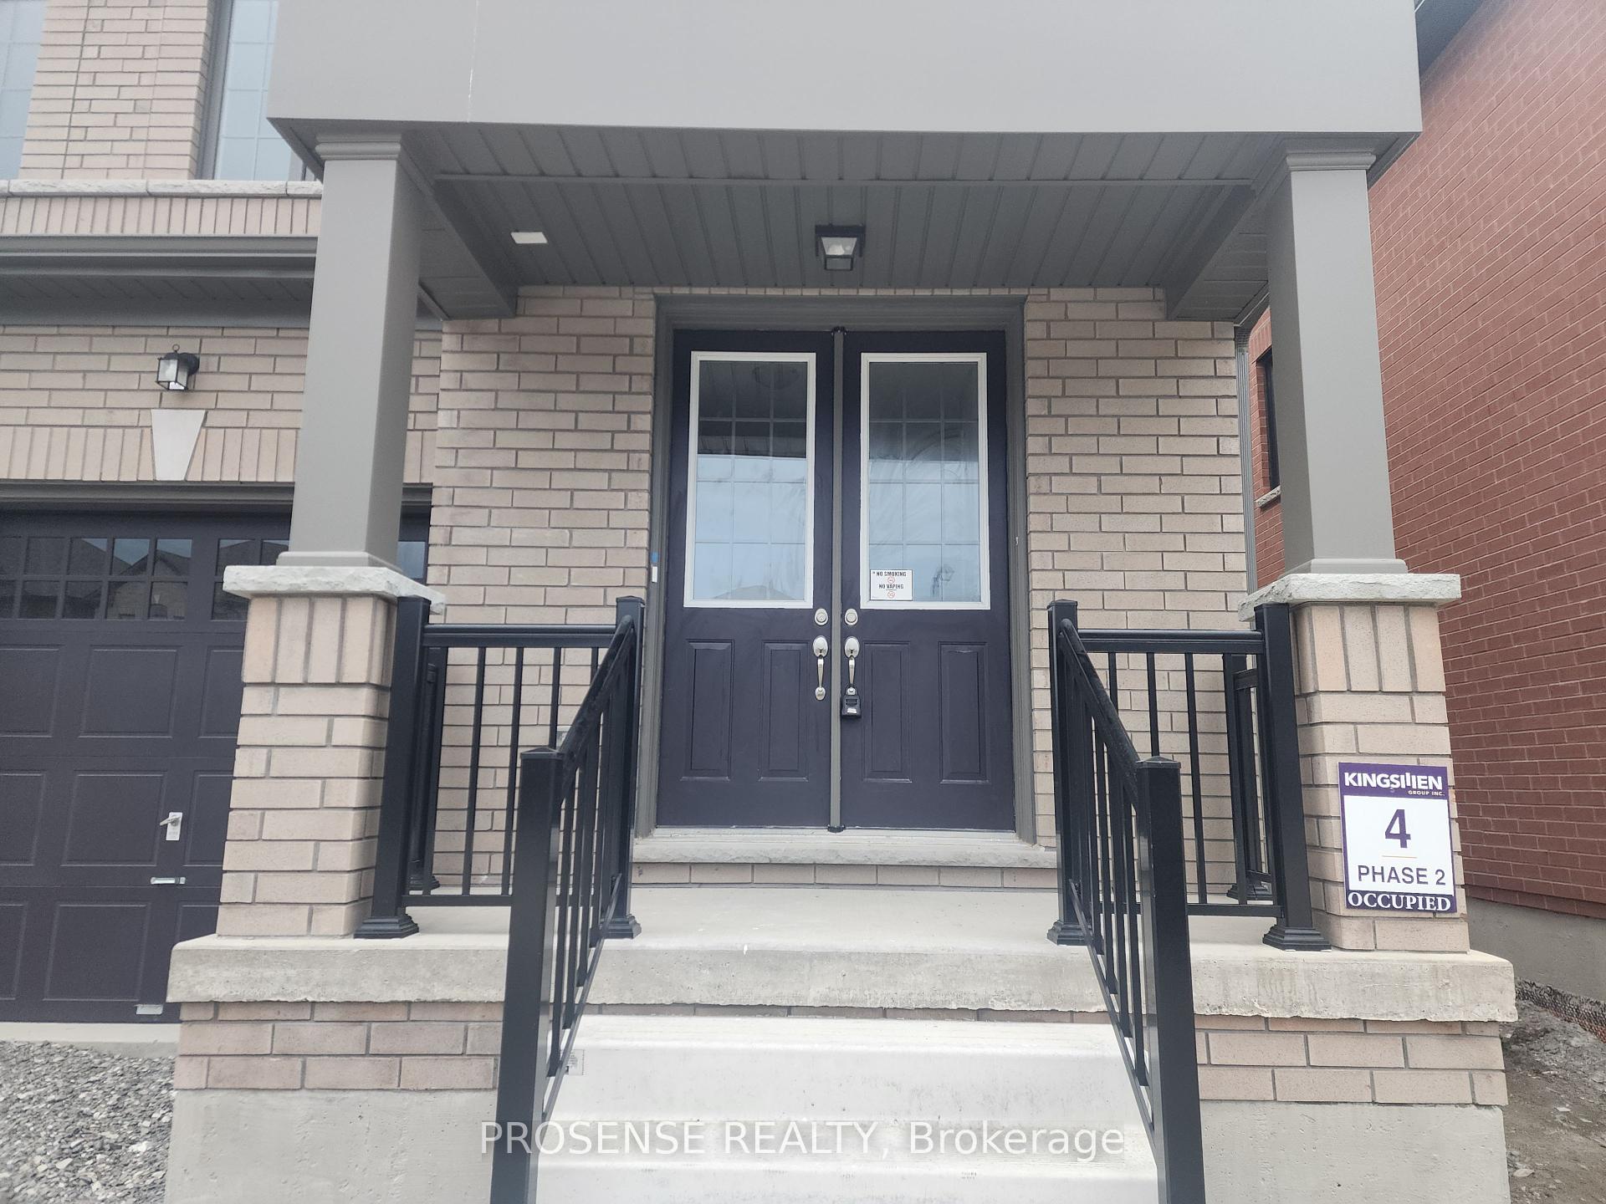
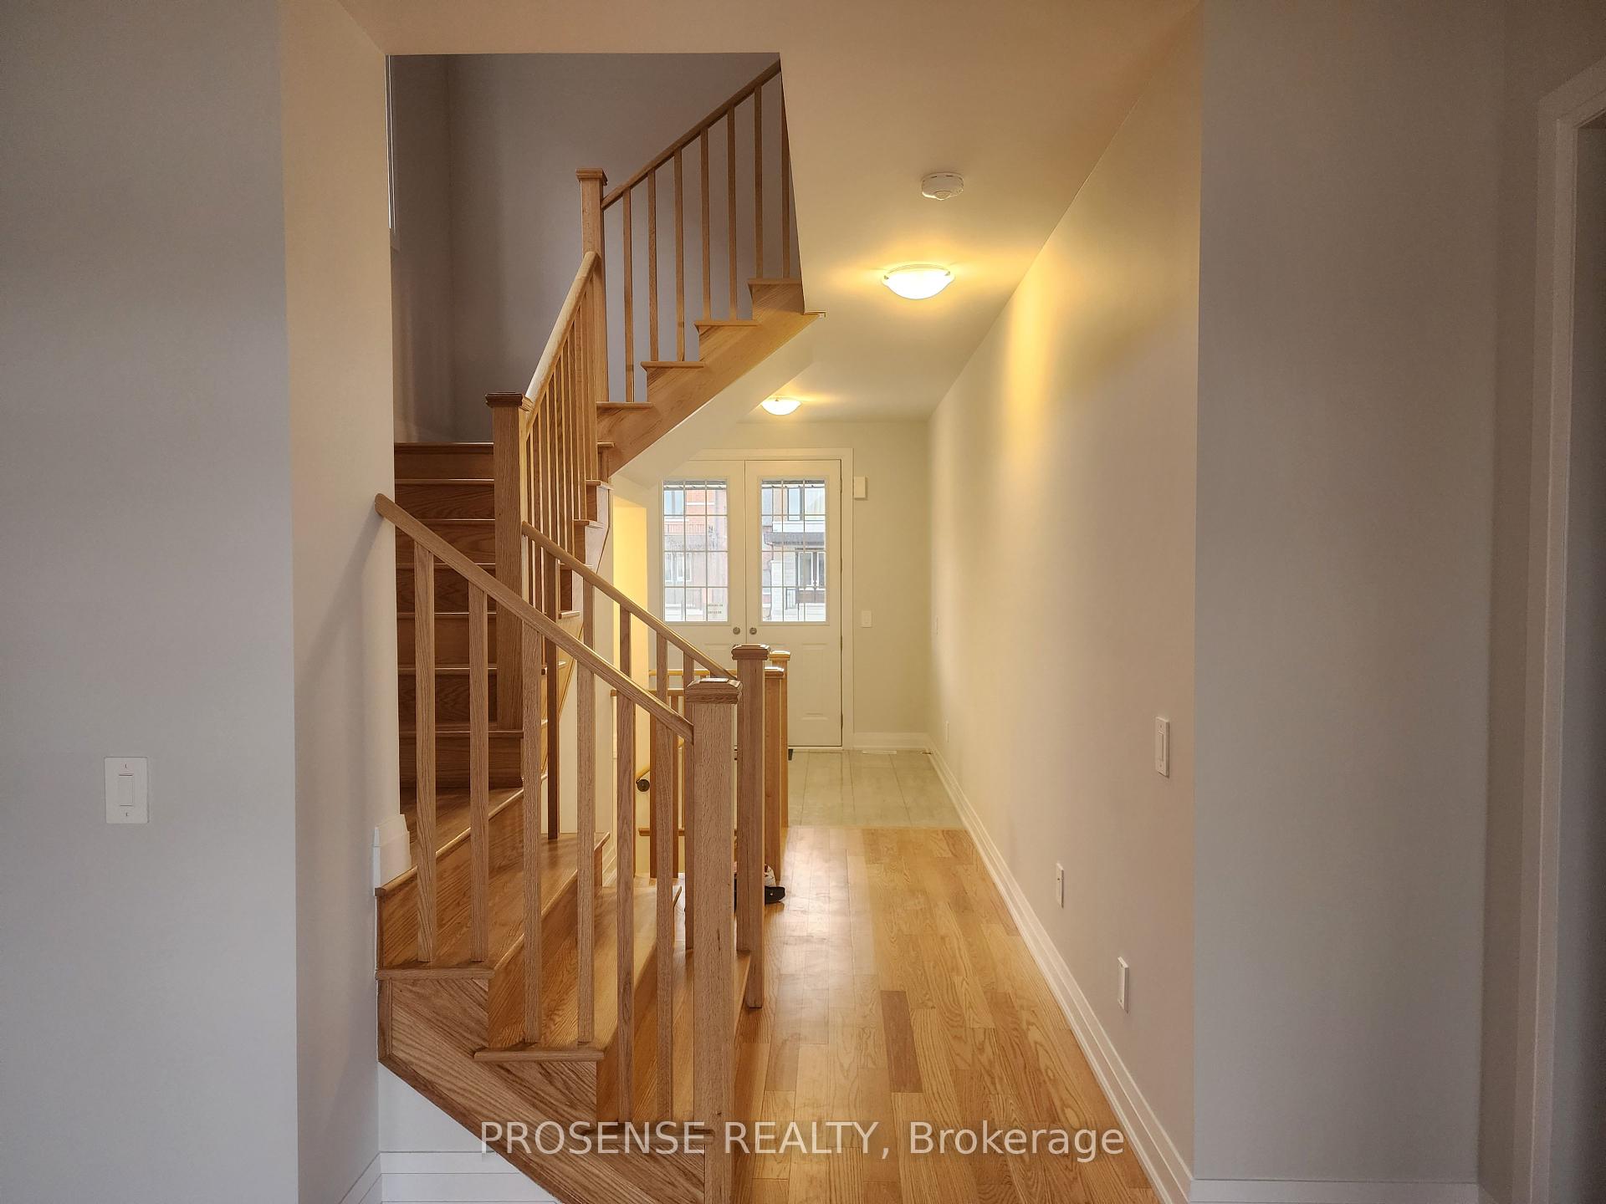
WELCOME TO YOUR DREAM HOME! THIS STUNNING DETACHED RESIDENCE, BOASTING A DOUBLE CAR GARAGE, LOCATED IN THE DESIRABLE AREA OF LINDSAY. FEATURING A SPACIOUS OPEN-CONCEPT DESIGN WITH 9 FT CEILING, A SIDE ENTRANCE, AND BEAUTIFUL HARWOOD FLOORS ON THE MAIN FLOOR. THE KITCHEN IS A CHEF'S DELIGHT, FEATURING STAINLESS STEEL APPLIANCES AND EXQUISITE QUARTZ COUNTERTOPS. THIS PROPERTY OFFERS 4 SPACIOUS BEDROOMS AND 3 MODERN BATHROOMS. THE PRIMARY BEDROOM FEATURES ARGE WALK-IN CLOSETS FOR BOTH MEN AND WOMEN, ALONG WITH A BEAUTIFUL 4-PIECE ENSUITE COMPLETE WITH A WALK-IN SHOWER. ENJOY THE CONVENIENCE OF SECOND FLOOR LAUNDRY AND NATURAL LIGHT FLOODS AND SPACE THROUGH LARGE WINDOWS, CREATING A BRIGHT AND INVITING ATMOSPHERE. CONVENIENTLY LOCATED JUST MINUTES AWAY FROM ESSENTIAL AMENITIES SUCH AS GROCERY STORES, RESTAURANTS, HIGHWAYS, LINDSAY SQUARE MALL, FLEMING COLLEGE, LINDSAY COLLEGIATE, WHITNEY TOWN CENTRE , AND ROSS MEMORIAL HOSPITAL. CLOSE DISTANCE TO WILSON FIELDS, PARKS, AND SCHOOLS AND A FEW MINUTES FROM HWY 35 & KAWARTHA LAKES MUNICIPAL AIRPORT
Details
- Property type
- Detached · Residential Freehold
- Bedrooms
- 4
- Bathrooms
- 3
- Living area
- 2000-2500 sq ft
- Year built
- New
- Style
- 2-Storey
- Heating
- Forced Air · Gas
- Cooling
- Central Air
- Sewer / septic
- Sewer
- Basement
- Separate Entrance, Unfinished
- Garage
- Attached
- Parking total
- 6
Rooms
| Room | Level | Size | Notes |
|---|---|---|---|
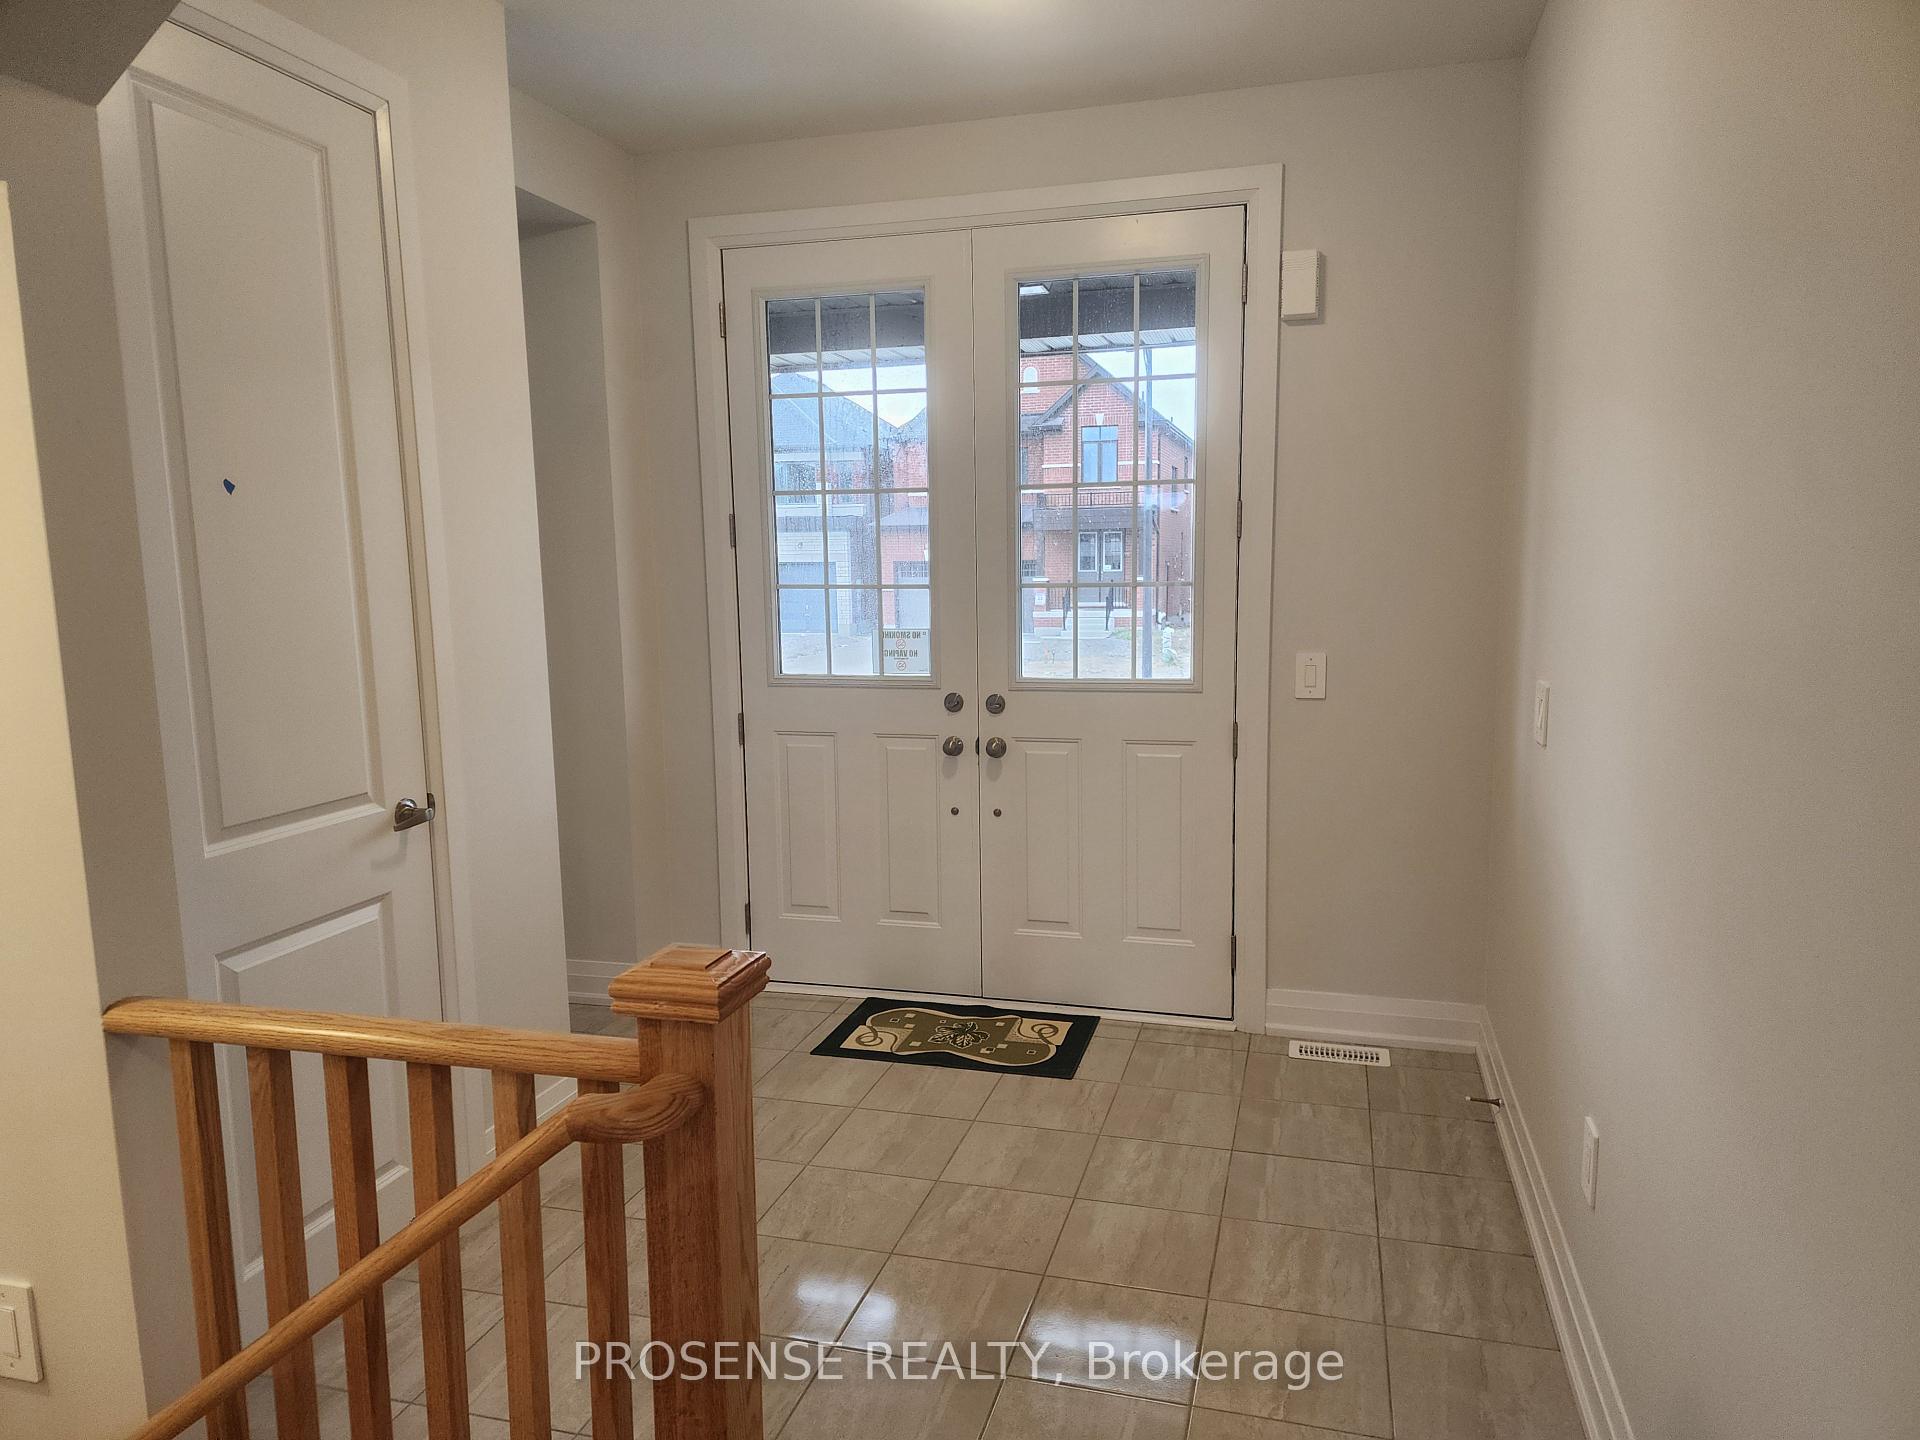
| Foyer | Main | 0' × 0' | |
| Great Room | Main | 12' × 19' 3" | |
| Breakfast | Main | 9' 11" × 13' | |
| Kitchen | Main | 10' 11" × 13' | |
| Primary Bedroom | Second | 17' 10" × 12' | |
| Bedroom 2 | Second | 10' × 10' | |
| Bedroom 3 | Second | 15' 7" × 10' | |
| Bedroom 4 | Second | 10' 1" × 11' | |
| Laundry | Basement | 0' × 0' |
Payments on this home
Estimated monthly payment
$13
Principal and interest only, using Canadian semi-annual compounding. Taxes, insurance, and CMHC premiums (required under 20% down) are extra. For planning, not a lending commitment.
Listing courtesy of PROSENSE REALTY. Listing data provided by the originating real estate board via PropTx Amplify Syndication.
The trademarks REALTOR®, REALTORS®, and the REALTOR® logo are controlled by The Canadian Real Estate Association (CREA) and identify real estate professionals who are members of CREA. The trademarks MLS®, Multiple Listing Service® and the associated logos are owned by CREA and identify the quality of services provided by real estate professionals who are members of CREA.
The information provided herein must only be used by consumers that have a bona fide interest in the purchase, sale or lease of real estate and may not be used for any commercial purpose or any other purpose.
Information is deemed reliable but not guaranteed accurate. Room measurements are deemed reliable but not guaranteed.