
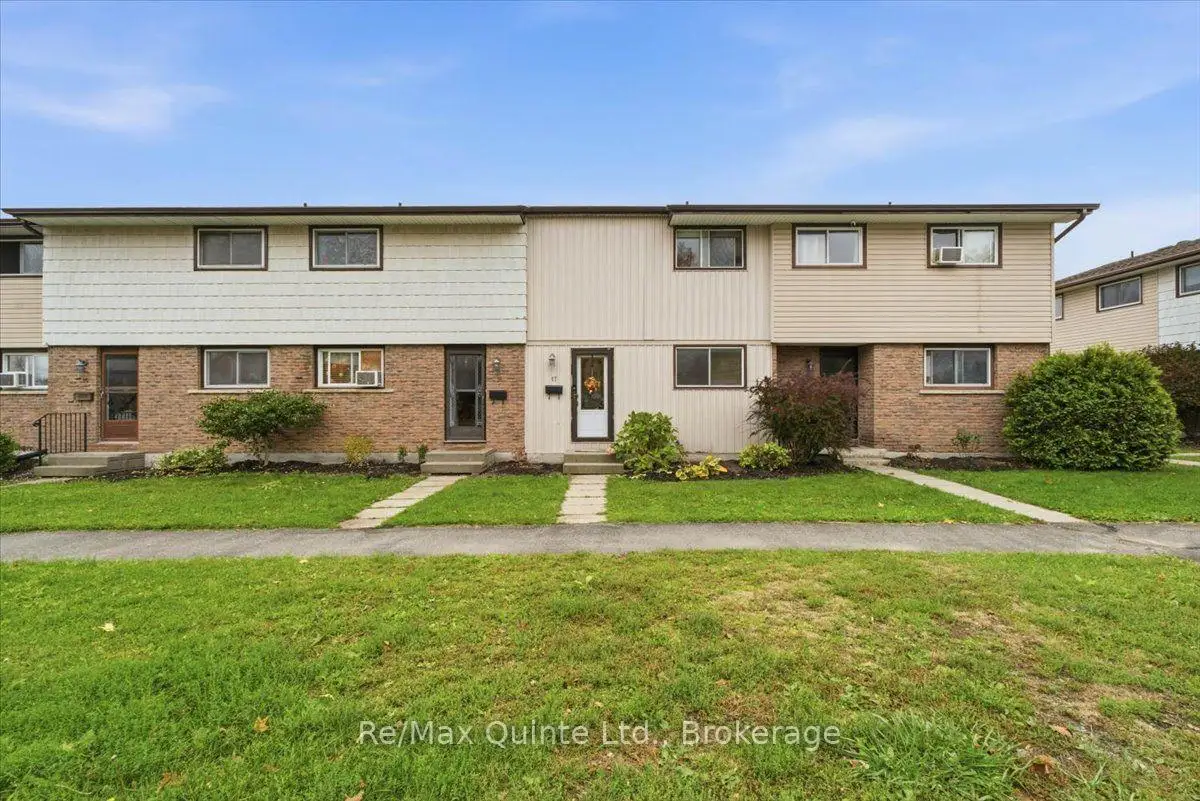


24 photos
17 Tiffany Place 17, Quinte West, ON K8V 6A3
Trenton Ward · Quinte West · K8V 6A3
$299,900
About this property
Welcome to 17 Tiffany Place, a well-kept 3-bedroom, 2-bathroom condo townhouse in a quiet, established Trenton complex. A stylish front door and storm door welcome you in and invite you to come see more. The cozy kitchen is well thought out, with a dining area and a convenient pass-through to the living room, where patio doors lead out to the backyard. The deck and fenced yard offer great outdoor living space and privacy, perfect for morning coffee or summer barbecues, and the storage shed is ideal for outdoor tools and toys. Upstairs, the spacious primary bedroom offers plenty of closet space, and the two remaining bedrooms offer flexibility for family, guests, or a home office. The fully finished basement adds extra living space, and the utility room provides plenty of storage. Both bathrooms have been recently upgraded. Condo living means the landscaping is taken care of, and with condo fees under $400/month including water, this is affordable living at its best. One assigned parking space plus visitor parking. Pets welcome. Whether you're looking for your first home, a lifestyle change or an investment, this one is worth a look. Close to schools, shopping, CFB Trenton and quick access to the 401. . Book your showing today
Details
- Property type
- Condo Townhouse · Residential Condo & Other
- Bedrooms
- 3
- Bathrooms
- 2
- Living area
- 1000-1199 sq ft
- Year built
- 51-99
- Style
- 2-Storey
- Heating
- Baseboard · Electric
- Cooling
- Window Unit(s)
- Basement
- Full, Partially Finished
- Garage
- None
- Parking total
- 1
- Taxes
- $2,009 (2026)
- Condo fee
- $399
Rooms
| Room | Level | Size | Notes |
|---|---|---|---|
| Foyer | Main | 17' 3" × 6' 5" | |
| Kitchen | Main | 7' 5" × 7' 8" | |
| Dining Room | Main | 9' 6" × 10' | |
| Living Room | Main | 10' 5" × 16' 9" | |
| Primary Bedroom | Second | 10' 6" × 13' 4" | |
| Bedroom | Second | 12' 1" × 7' 10" | |
| Bedroom | Second | 10' 6" × 8' 7" | |
| Recreation | Basement | 17' 3" × 16' 9" | |
| Laundry | Basement | 10' 6" × 11' 10" | |
| Utility Room | Basement | 6' 3" × 7' 1" |
Location
Approximate location, placed by postal code. Postal code data © GeoNames (CC BY 4.0).
Payments on this home
Estimated monthly payment
$1,328
Principal and interest only, using Canadian semi-annual compounding. Taxes, insurance, and CMHC premiums (required under 20% down) are extra. For planning, not a lending commitment.
Listing courtesy of Re/Max Quinte Ltd.. Listing data provided by the originating real estate board via PropTx Amplify Syndication.
The trademarks REALTOR®, REALTORS®, and the REALTOR® logo are controlled by The Canadian Real Estate Association (CREA) and identify real estate professionals who are members of CREA. The trademarks MLS®, Multiple Listing Service® and the associated logos are owned by CREA and identify the quality of services provided by real estate professionals who are members of CREA.
The information provided herein must only be used by consumers that have a bona fide interest in the purchase, sale or lease of real estate and may not be used for any commercial purpose or any other purpose.
Information is deemed reliable but not guaranteed accurate. Room measurements are deemed reliable but not guaranteed.