


73 photos
17 Mohawk Drive, Kawartha Lakes, ON K9V 0J6
Lindsay · Kawartha Lakes · K9V 0J6
$649,900
About this property
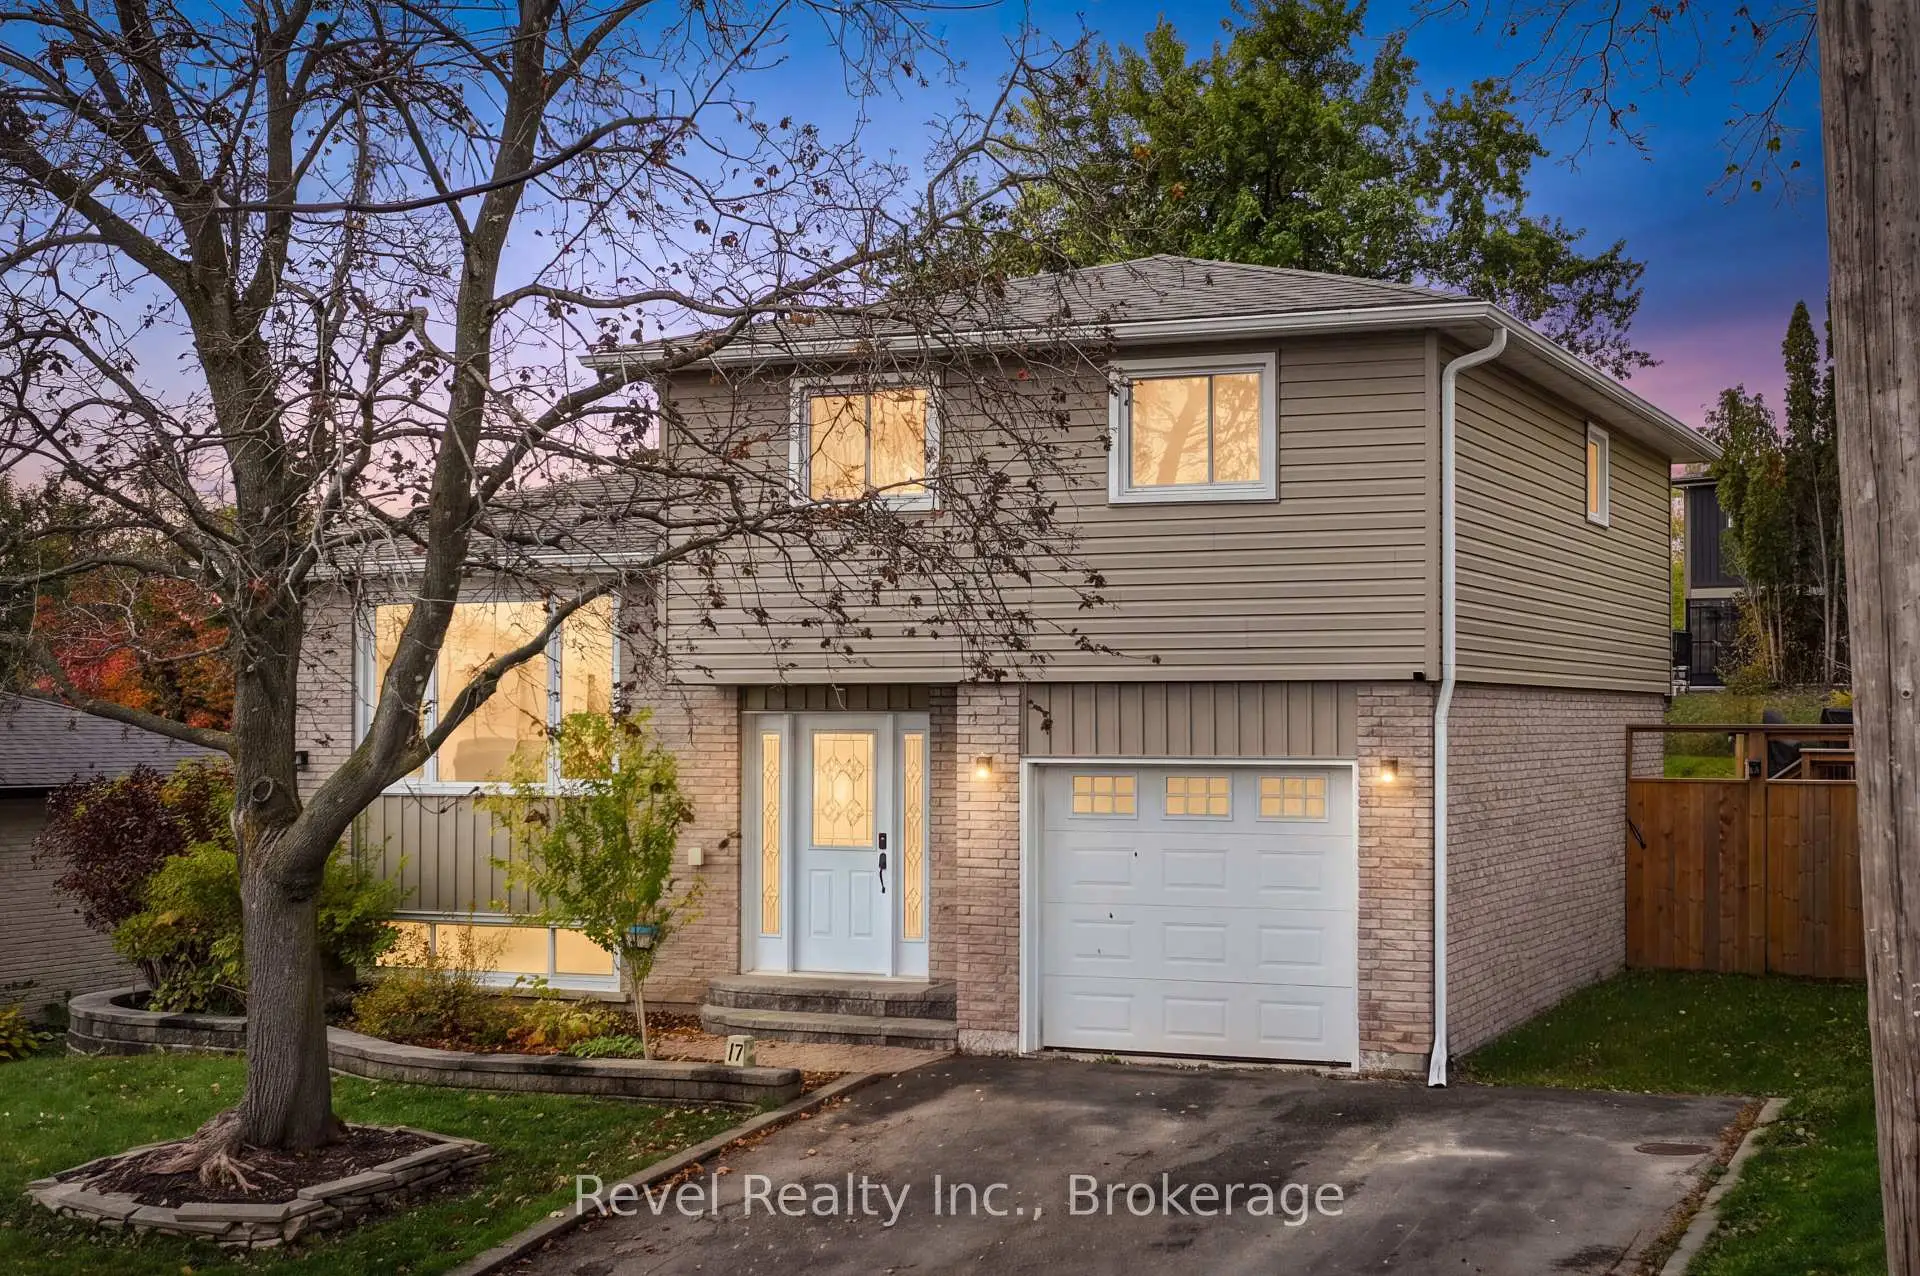
Welcome to 17 Mohawk in Springdale Gardens, one of Lindsay's tucked-away neighbourhoods, where peaceful surroundings meet everyday convenience! This beautifully updated, move-in-ready 3+1 bedroom, 2 bathroom family home offers the perfect combination of comfort, style and outdoor living. Step inside to discover a warm and inviting interior featuring updated flooring, bright living spaces and a functional layout designed for growing families. Eat in kitchen with pantry. Upper level primary suite with juliet balcony. Attached single car garage. The finished lower level provides valuable additional living space, ideal for a recreation room, home office, guest retreat or family movie nights. The real showstopper? Your very own fenced backyard oasis! Spend summer days lounging by the heated pool, entertaining family and friends on the expansive pool decking, or simply enjoying your private outdoor escape. Complete with a single-car garage and impressive exterior improvements, this home is designed for both relaxation and everyday living. Pride of ownership shines through with an extensive list of updates, including windows (2017), furnace and central air (2019), lower deck (2021), roof (2023), dishwasher (2023), heated pool and equipment (2023), pool decking (2023), eavestroughs and window flashing (2024), siding with Silverboard insulation (2024), and permanent exterior holiday/accent lighting. Enjoy the best of both worlds with a quiet, off-the-beaten-path setting while remaining close to schools, parks, public transit, shopping, everyday amenities and the scenic Kawartha Rail Trail. Move-in ready, beautifully updated and built for making memories
Details
- Property type
- Detached · Residential Freehold
- Bedrooms
- 4
- Bathrooms
- 2
- Living area
- 1100-1500 sq ft
- Lot
- 133.46 ft x 60.02 ft x 133.46 ft x 60.02
- Year built
- 51-99
- Style
- Sidesplit
- Heating
- Forced Air · Gas
- Cooling
- Central Air
- Sewer / septic
- Sewer
- Basement
- Finished
- Garage
- Attached
- Parking total
- 4
- Pool
- Above Ground
- Taxes
- $3,341 (2025)
Rooms
| Room | Level | Size | Notes |
|---|---|---|---|
| Foyer | Main | 8' × 18' 4" | |
| Dining Room | Main | 11' 6" × 10' 2" | |
| Office | Main | 8' × 10' 2" | |
| Living Room | Second | 14' 1" × 18' | |
| Kitchen | Second | 13' 7" × 10' 5" | |
| Primary Bedroom | Upper | 19' 7" × 10' 1" | |
| Bedroom 2 | Upper | 8' 2" × 11' 3" | |
| Bedroom 3 | Upper | 11' 1" × 11' 3" | |
| Family Room | Basement | 14' 1" × 9' 7" | |
| Bedroom 4 | Basement | 13' 7" × 8' | |
| Utility Room | Basement | 8' 11" × 10' 1" |
Location
Approximate location, placed by postal code. Postal code data © GeoNames (CC BY 4.0).
Payments on this home
Estimated monthly payment
$2,878
Principal and interest only, using Canadian semi-annual compounding. Taxes, insurance, and CMHC premiums (required under 20% down) are extra. For planning, not a lending commitment.
Listing courtesy of Revel Realty Inc.. Listing data provided by the originating real estate board via PropTx Amplify Syndication.
The trademarks REALTOR®, REALTORS®, and the REALTOR® logo are controlled by The Canadian Real Estate Association (CREA) and identify real estate professionals who are members of CREA. The trademarks MLS®, Multiple Listing Service® and the associated logos are owned by CREA and identify the quality of services provided by real estate professionals who are members of CREA.
The information provided herein must only be used by consumers that have a bona fide interest in the purchase, sale or lease of real estate and may not be used for any commercial purpose or any other purpose.
Information is deemed reliable but not guaranteed accurate. Room measurements are deemed reliable but not guaranteed.