



66 photos
17 Melbourne Street E, Kawartha Lakes, ON K9V 1X5
Lindsay · Kawartha Lakes · K9V 1X5
$699,900
Open house
- Saturday, November 7, 1:00 p.m. to 2:30 p.m.
About this property
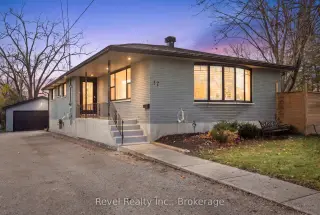
ABSOLUTELY STUNNING ON THE INSIDE! Welcome to 17 Melbourne St E, Lindsay, where timeless curb appeal meets exceptional craftsmanship and beautifully upgraded living spaces! This gorgeous 3+3 bedroom, 3 bathroom all-brick bungalow was extensively renovated, showcasing luxurious Brazilian hardwood flooring, custom Mennonite maple cabinetry, premium appliances and executive-quality finishes throughout. Beautiful open concept Kitchen/Living/Dining with entertaining island and cozy fireplace sitting area. Walkout from Kitchen area to lovely wrap around deck. Enjoy the peace of mind of updated windows, doors, furnace and central air conditioning. The fully finished lower level with a separate entrance offers incredible flexibility for extended family, in-laws or additional living space! But the surprises don't stop inside! This exceptional property includes a separately deeded side lot, creating your very own private outdoor oasis featuring professional landscaping, beautiful flower beds, detached garage and fully fenced grounds. Complete with ample parking and wiring for a Generac system. TWO SEPARATELY DEEDED LOTS, ONE INCREDIBLE OPPORTUNITY! Move in, unpack and enjoy!
Details
- Property type
- Detached · Residential Freehold
- Bedrooms
- 6
- Bathrooms
- 4
- Living area
- 1100-1500 sq ft
- Lot
- 46.60 ft x 130.93 ft x 46.59 ft x 131.73
- Year built
- 51-99
- Style
- Bungalow
- Heating
- Forced Air · Gas
- Cooling
- Central Air
- Sewer / septic
- Sewer
- Basement
- Full, Finished
- Garage
- Detached
- Parking total
- 8
- Taxes
- $3,910 (2025)
Rooms
| Room | Level | Size | Notes |
|---|---|---|---|
| Kitchen | Main | 14' 4" × 13' 8" | |
| Primary Bedroom | Main | 12' 3" × 12' 1" | |
| Bathroom | Main | 7' 11" × 5' | |
| Bedroom | Main | 14' 4" × 8' 10" | |
| Bathroom | Main | 11' 2" × 7' 8" | |
| Bedroom 2 | Lower | 8' × 12' 1" | |
| Bedroom 3 | Lower | 11' × 8' | |
| Bedroom 4 | Lower | 10' 6" × 8' | |
| Family Room | Lower | 13' 3" × 15' 6" | |
| Bathroom | Lower | 6' 2" × 13' 4" | |
| Bedroom 5 | Lower | 12' 8" × 20' 5" | |
| Bathroom | Lower | 8' 7" × 7' 1" |
Location
Approximate location, placed by postal code. Postal code data © GeoNames (CC BY 4.0).
Payments on this home
Estimated monthly payment
$3,099
Principal and interest only, using Canadian semi-annual compounding. Taxes, insurance, and CMHC premiums (required under 20% down) are extra. For planning, not a lending commitment.
Listing courtesy of Revel Realty Inc.. Listing data provided by the originating real estate board via PropTx Amplify Syndication.
The trademarks REALTOR®, REALTORS®, and the REALTOR® logo are controlled by The Canadian Real Estate Association (CREA) and identify real estate professionals who are members of CREA. The trademarks MLS®, Multiple Listing Service® and the associated logos are owned by CREA and identify the quality of services provided by real estate professionals who are members of CREA.
The information provided herein must only be used by consumers that have a bona fide interest in the purchase, sale or lease of real estate and may not be used for any commercial purpose or any other purpose.
Information is deemed reliable but not guaranteed accurate. Room measurements are deemed reliable but not guaranteed.