


47 photos
17 Fire Route 88A, Havelock-Belmont-Methuen, ON K0L 1A0
Havelock-Belmont-Methuen · Havelock-Belmont-Methuen · K0L 1A0
$875,000
About this property
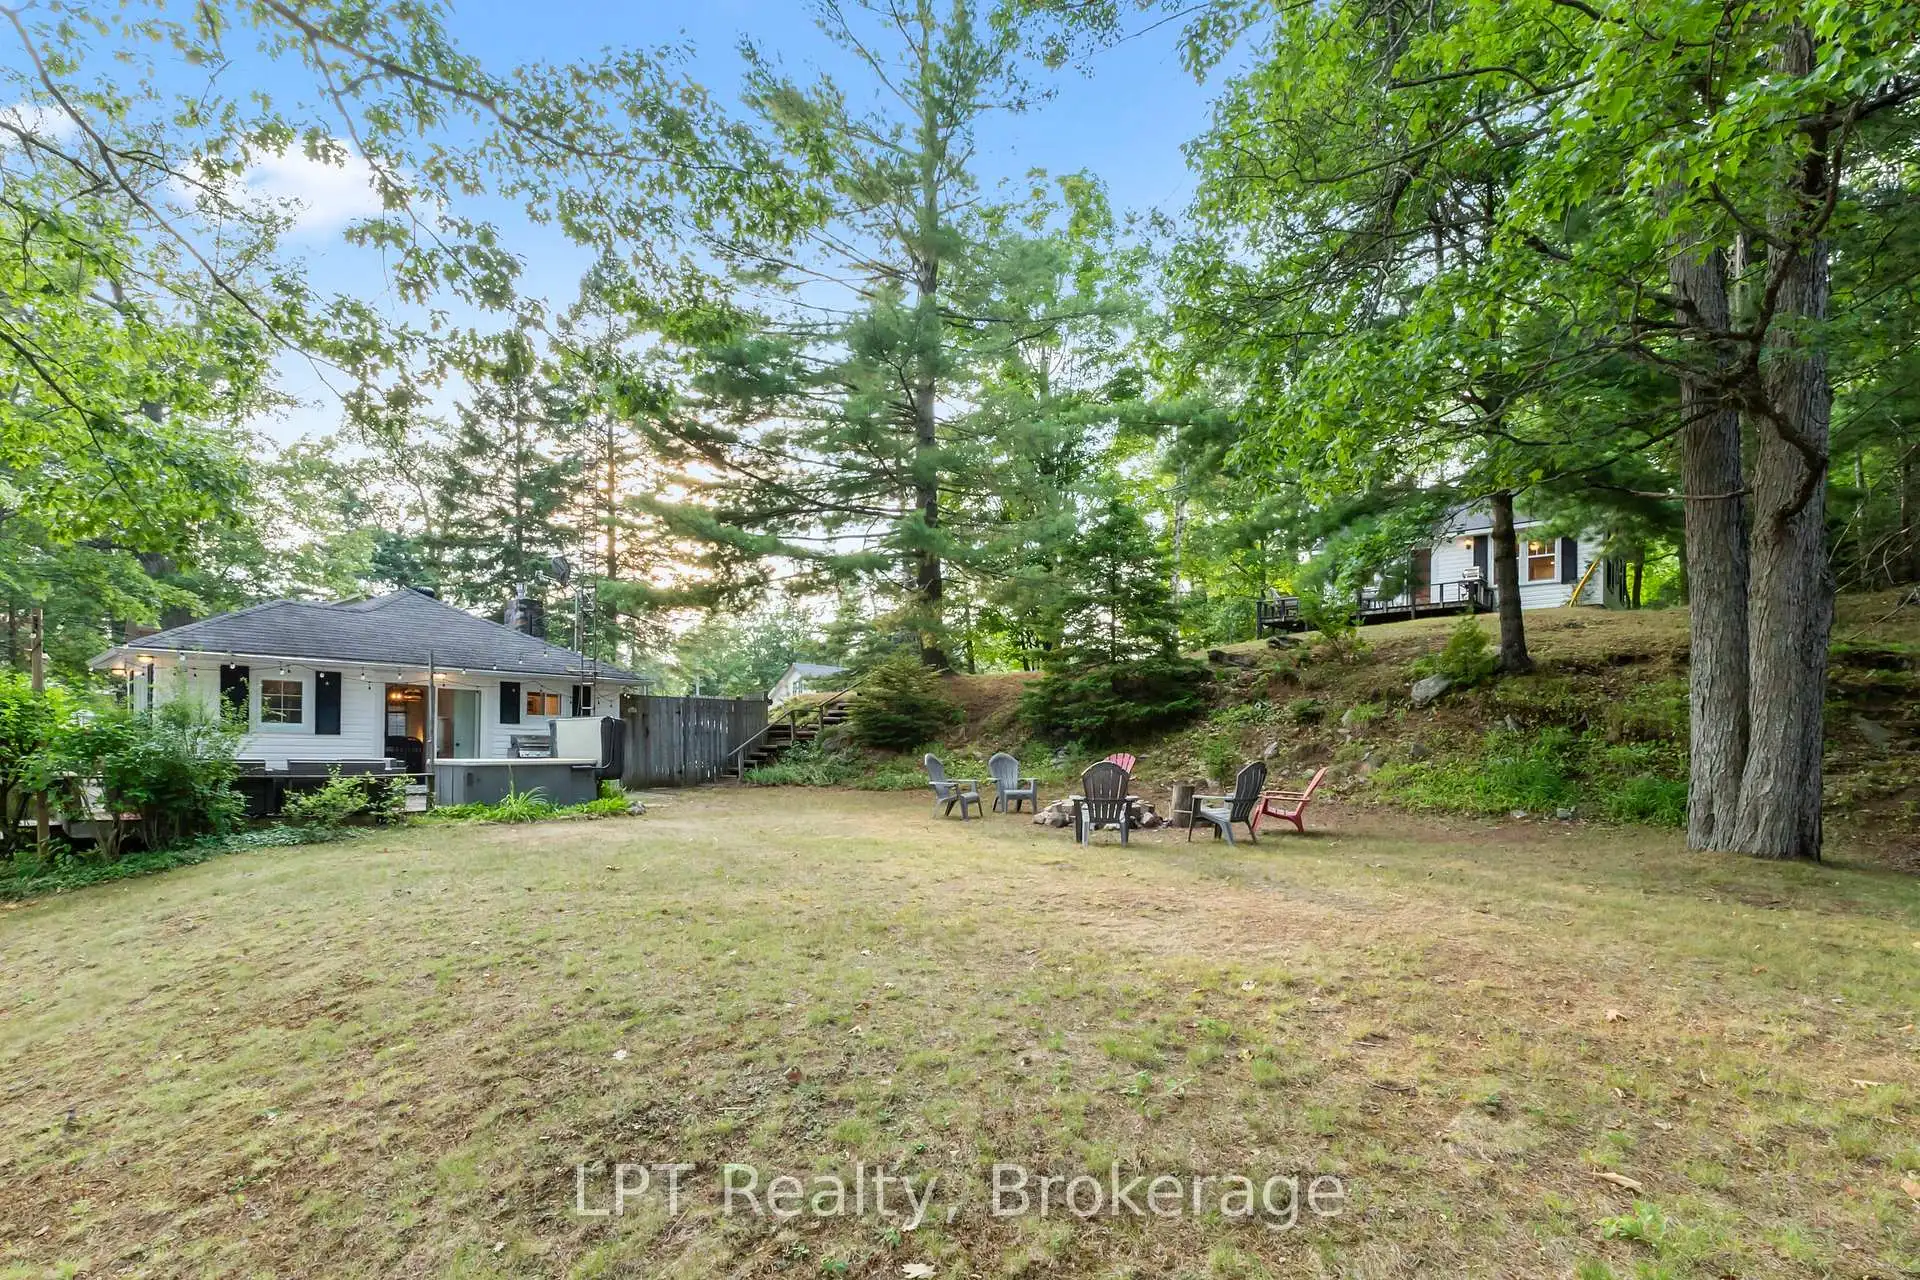
Welcome to your fall escape on sought-after Jack Lake! This rare opportunity offers TWO FULLY FURNISHED COTTAGES on a beautifully landscaped 1.29-acre property with 127 ft of clean, sandy, owned shoreline, a setup that almost never comes to market. Enjoy crisp mornings with coffee on the dock, incredible fall colours, afternoons fishing or paddling, and cozy evenings around the fire. Located in a welcoming, tight-knit community known for its crystal-clear water, excellent fishing and annual regatta, this is lake life at its best. The 4-season main cottage features 2 bedrooms, a bright open-concept layout, propane fireplace and spacious deck with stunning lake views. The second seasonal cottage also offers 2 bedrooms, its own deck, separate hydro meter and private septic, making it ideal for family, guests or rental income. Live in one and rent the other to help offset expenses, rent both for maximum income potential, or keep both as the perfect family retreat-with adults in one and kids in the other. There is also room along the shoreline to add a second private dock, allowing each cottage to have its own waterfront space. Completely turnkey with furniture, appliances, linens, kayaks and a paddleboard included-just arrive and start enjoying. Close to the marina for fuel and boating needs, near Apsley for everyday essentials, and under 2 hours from the GTA. Even the drive offers opportunities to create family traditions at favourite butter tart shops, chip trucks, cottage stores and restaurants along the way. A rare chance to own a true multi-cottage waterfront property, enjoy fall on Jack Lake and be ready when next summer arrives!
Details
- Property type
- Detached · Residential Freehold
- Bedrooms
- 4
- Bathrooms
- 2
- Living area
- 1100-1500 sq ft
- Lot
- 163.53fx147.59fx238.99fx114.05fx494.7f
- Year built
- 51-99
- Style
- Bungalow-Raised
- Heating
- Baseboard · Electric
- Cooling
- None
- Water
- Lake/River, Drilled Well
- Sewer / septic
- Septic
- Basement
- Crawl Space
- Garage
- None
- Parking total
- 6
- Taxes
- $3,878 (2025)
Rooms
| Room | Level | Size | Notes |
|---|---|---|---|
| Foyer | Main | 14' 7" × 7' 4" | |
| Living Room | Main | 14' 7" × 13' 1" | |
| Kitchen | Main | 11' 9" × 15' 10" | |
| Dining Room | Main | 11' 9" × 15' 10" | |
| Primary Bedroom | Main | 11' 1" × 9' 7" | |
| Bedroom 2 | Main | 11' 1" × 7' 7" | |
| Bathroom | Main | 5' 10" × 7' 1" | |
| Utility Room | Main | 5' 9" × 7' 1" | |
| Kitchen | Main | 11' 10" × 9' 1" | |
| Living Room | Main | 12' × 14' 1" | |
| Bedroom 3 | Main | 7' 6" × 9' 1" | |
| Bedroom 4 | Main | 8' 2" × 9' | |
| Bathroom | Main | 7' 1" × 9' |
Location
Approximate location, placed by postal code. Postal code data © GeoNames (CC BY 4.0).
Payments on this home
Estimated monthly payment
$3,874
Principal and interest only, using Canadian semi-annual compounding. Taxes, insurance, and CMHC premiums (required under 20% down) are extra. For planning, not a lending commitment.
Listing courtesy of LPT Realty. Listing data provided by the originating real estate board via PropTx Amplify Syndication.
The trademarks REALTOR®, REALTORS®, and the REALTOR® logo are controlled by The Canadian Real Estate Association (CREA) and identify real estate professionals who are members of CREA. The trademarks MLS®, Multiple Listing Service® and the associated logos are owned by CREA and identify the quality of services provided by real estate professionals who are members of CREA.
The information provided herein must only be used by consumers that have a bona fide interest in the purchase, sale or lease of real estate and may not be used for any commercial purpose or any other purpose.
Information is deemed reliable but not guaranteed accurate. Room measurements are deemed reliable but not guaranteed.