


60 photos
17 Carfrae Court, Faraday, ON K0L 1C0
Faraday · Faraday · K0L 1C0
$779,000
About this property
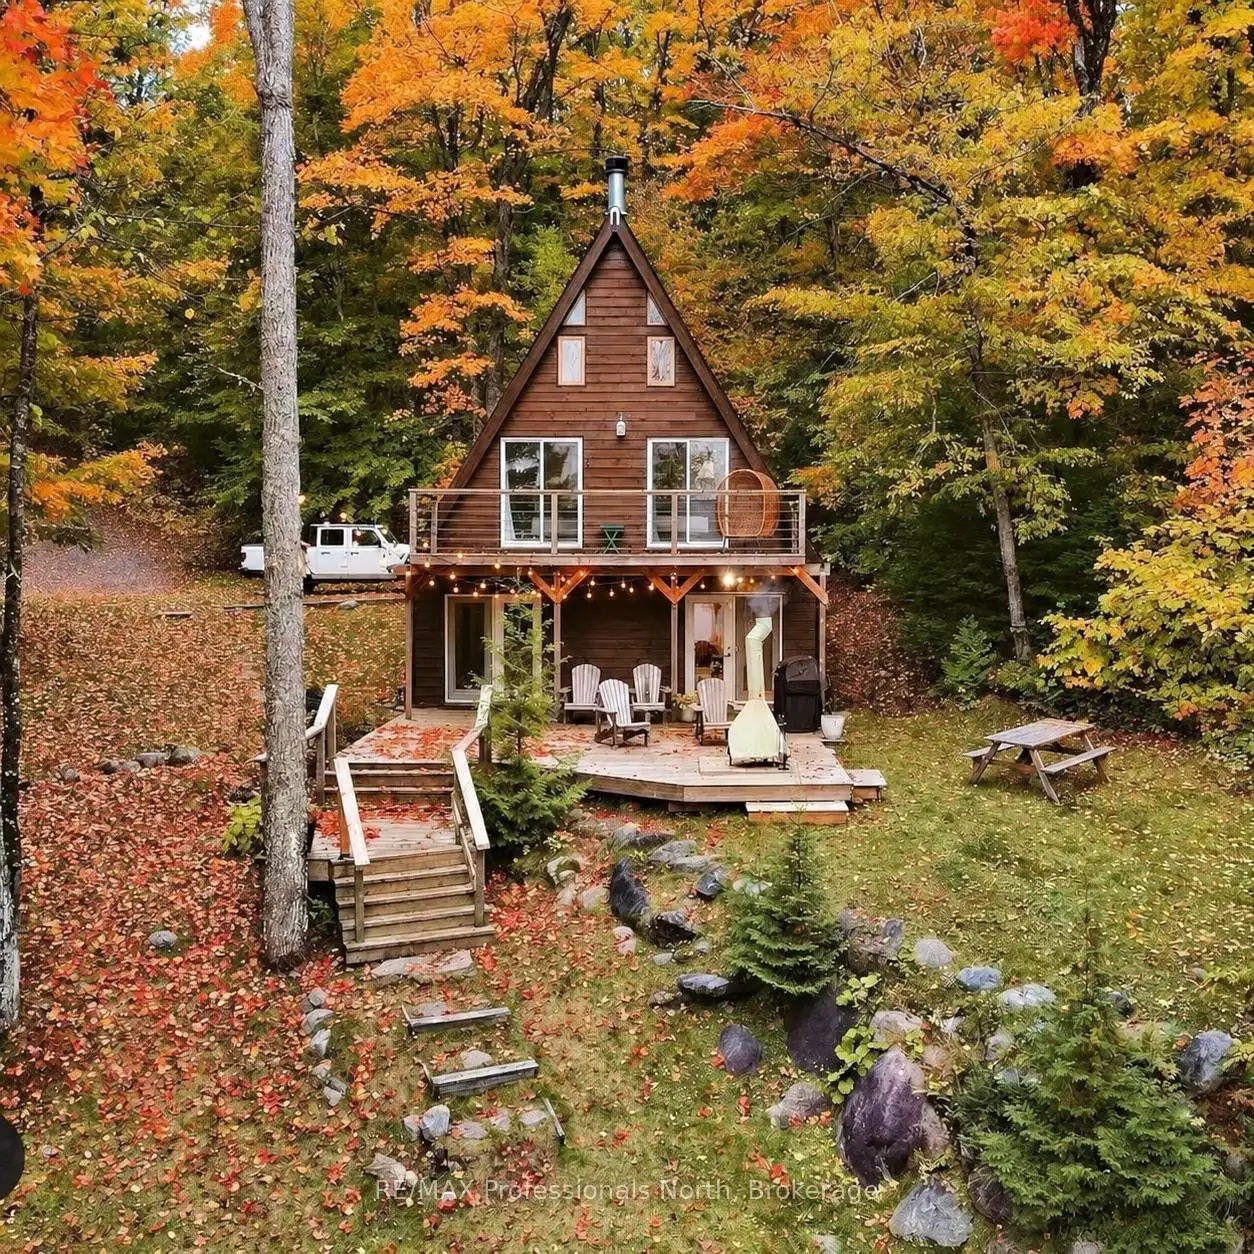
Welcome to a distinctive waterfront A-frame on the crystal-clear waters of Carfrae Lake, just 15 minutes from Bancroft. Featured in the Toronto Star and operated as an income-producing Airbnb for the past six years, this turnkey retreat offers an inviting blend of cottage-country charm, thoughtful design and established rental history. Numerous upgrades include new appliances, a new steel roof and a new, upgraded electrical panel.Nestled among mature trees, the chalet unfolds over three levels, with natural light and beautiful views throughout. The open-concept main floor features a welcoming living area with a wood-burning fireplace and a modern kitchen with stainless steel appliances, including a dishwasher. Step onto the spacious deck for outdoor dining, entertaining or a quiet moment overlooking the lake. Two second-floor bedrooms open onto a lake-facing balcony, while the bathroom features a rainfall shower and natural pebble flooring. A character-filled third-floor loft adds a cozy space to unwind.Outside, Carfrae Lake's exceptional clarity and limestone bottom make the waterfront a highlight. Enjoy swimming, paddling and peaceful afternoons on this quiet, no-motor lake. Morning coffee comes with the call of the loons; evenings bring lakeside fires and star-filled skies. A cherished setting for proposals, intimate elopements and memorable escapes, this retreat has welcomed guests celebrating some of life's most meaningful moments.Offered turnkey, this property is ready for your own cottage memories, with the added appeal of an established short-term rental history. Explore nearby Bancroft's shops, restaurants, breweries and trails, or settle in and enjoy the slower pace of lake life.
Details
- Property type
- Detached · Residential Freehold
- Bedrooms
- 3
- Bathrooms
- 2
- Living area
- 700-1100 sq ft
- Lot
- 112 × 254.07 Feet
- Year built
- 51-99
- Style
- Chalet
- Heating
- Forced Air · Oil
- Cooling
- None
- Water
- Drilled Well
- Sewer / septic
- Septic
- Basement
- None
- Garage
- None
- Parking total
- 6
- Taxes
- $2,918 (2026)
Rooms
| Room | Level | Size | Notes |
|---|---|---|---|
| Living Room | Main | 12' 6" × 12' | |
| Utility Room | Main | 7' 10" × 12' 10" | |
| Bedroom | Second | 12' × 11' 4" | |
| Bedroom 2 | Second | 12' × 11' 4" | |
| Game Room | Second | 10' × 14' | |
| Loft | Third | 12' × 25' | |
| Kitchen | Main | 10' × 14' | |
| Family Room | Main | 12' × 11' 4" |
Location
Approximate location, placed by postal code. Postal code data © GeoNames (CC BY 4.0).
Payments on this home
Estimated monthly payment
$3,449
Principal and interest only, using Canadian semi-annual compounding. Taxes, insurance, and CMHC premiums (required under 20% down) are extra. For planning, not a lending commitment.
Listing courtesy of RE/MAX Professionals North. Listing data provided by the originating real estate board via PropTx Amplify Syndication.
The trademarks REALTOR®, REALTORS®, and the REALTOR® logo are controlled by The Canadian Real Estate Association (CREA) and identify real estate professionals who are members of CREA. The trademarks MLS®, Multiple Listing Service® and the associated logos are owned by CREA and identify the quality of services provided by real estate professionals who are members of CREA.
The information provided herein must only be used by consumers that have a bona fide interest in the purchase, sale or lease of real estate and may not be used for any commercial purpose or any other purpose.
Information is deemed reliable but not guaranteed accurate. Room measurements are deemed reliable but not guaranteed.