


50 photos
1680 Blezard Line, Otonabee-South Monaghan, ON K0L 2B0
Otonabee-South Monaghan · Otonabee-South Monaghan · K0L 2B0
$1,988,888
About this property
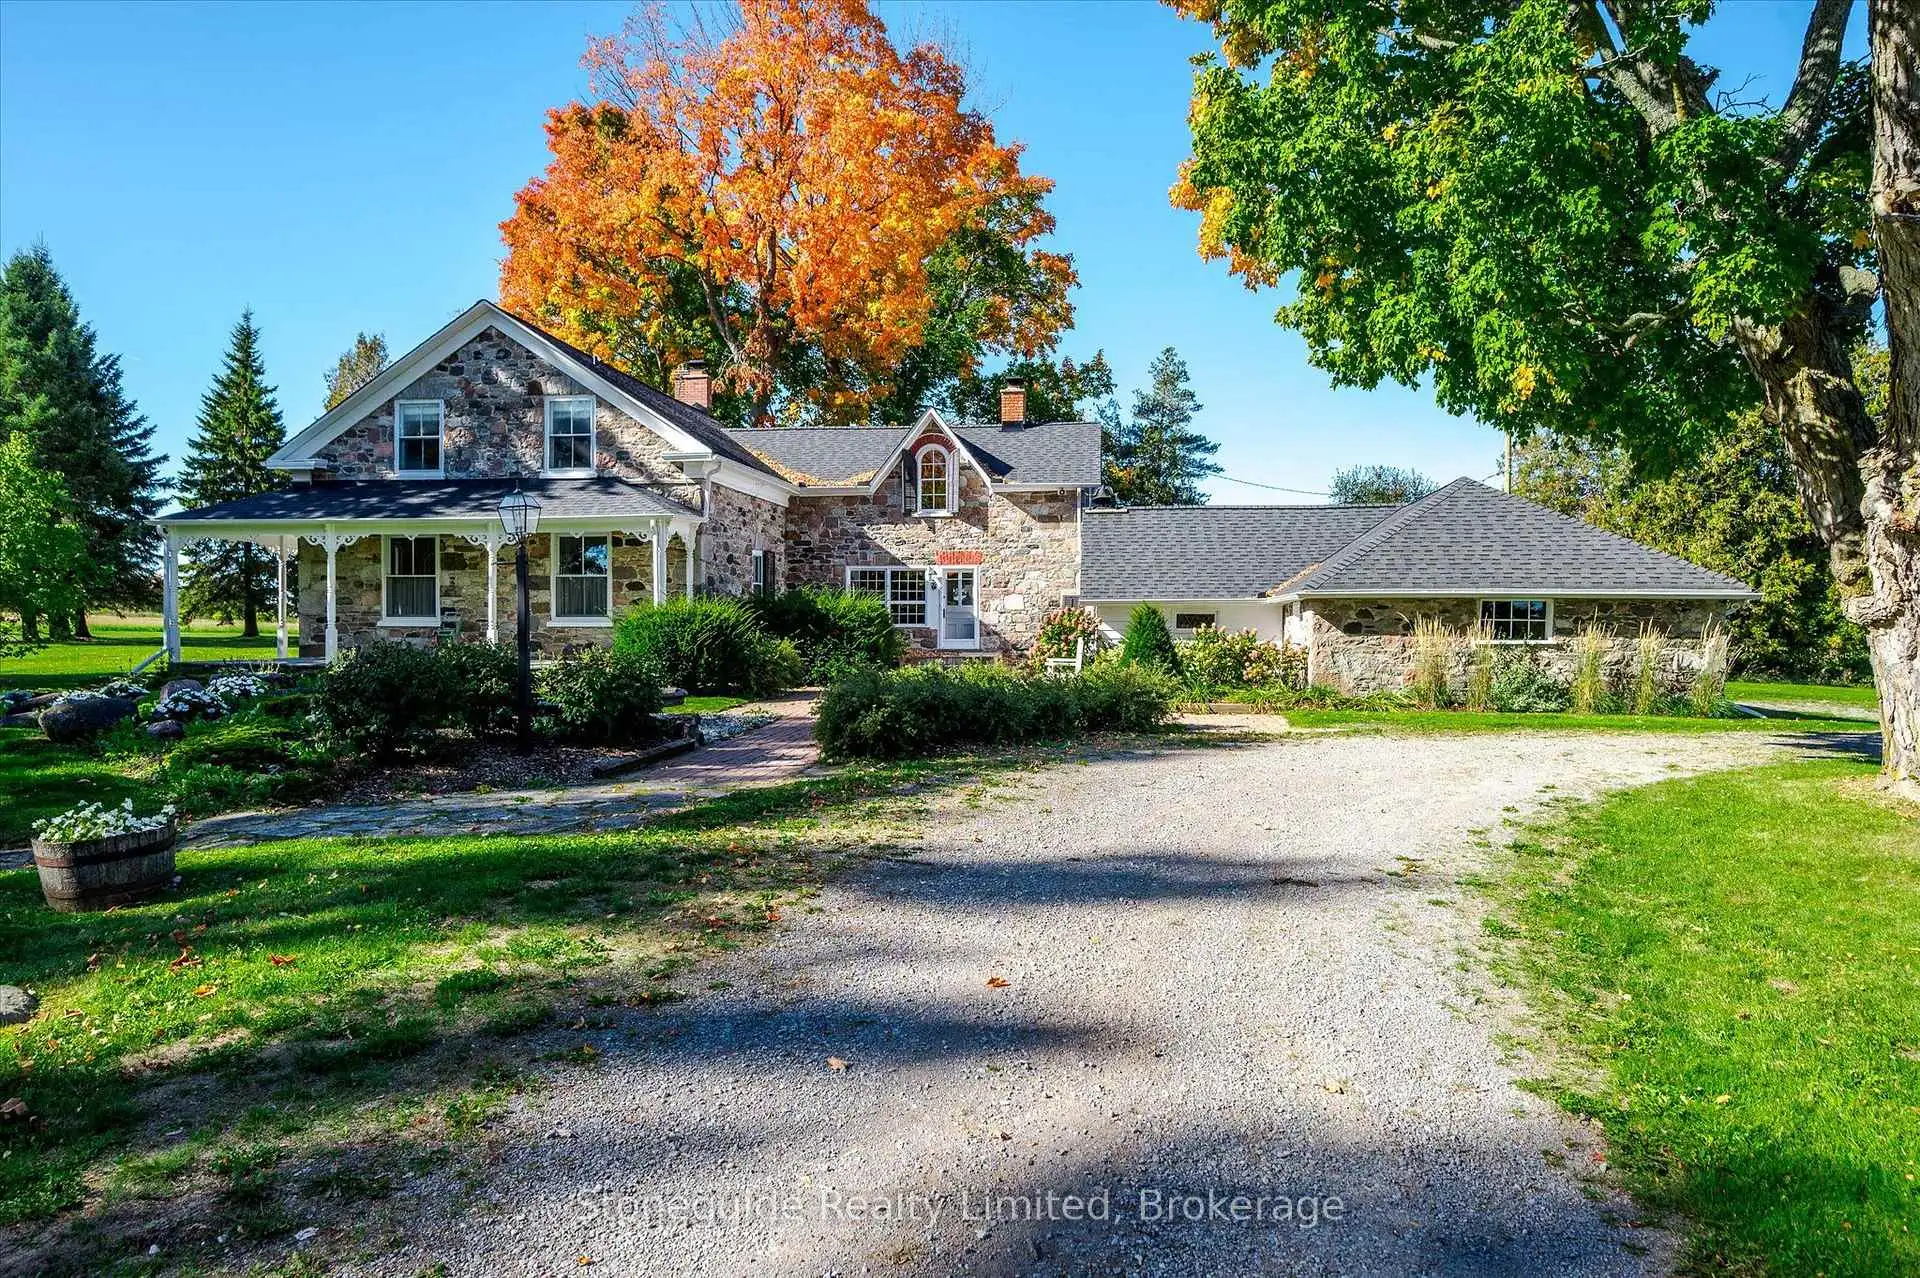
A rare offering steeped in history and country charm! A long, tree-lined laneway leads to this picturesque stone farmhouse, originally built in 1838 and set amidst 168 acres of beautiful countryside. Impeccably maintained, this home blends timeless character with comfortable country living. The spacious eat-in kitchen features a charming fireplace and walkout to the lovely screened porch, The expansive living room, with a beautiful fireplace and an abundance of large windows, takes in lovely views of the surrounding grounds. A formal dining room provides the perfect setting for family gatherings and entertaining. The second level offers three bedrooms, including a generous primary bedroom with a 3 piece ensuite bath, A back staircase leads to a bright loft area above the kitchen, ideal for a home office or cozy den. 2 1/2 baths, main floor laundry, and a whole home Generac system add to the home's everyday convenience and appeal. The attached stone double car garage, storage room and shop maintain the character and historic feel. A truly special country property offering a wonderful combination of historic charm, exceptional acreage and a peaceful rural setting.
Details
- Property type
- Farm · Residential Freehold
- Bedrooms
- 3
- Bathrooms
- 3
- Living area
- 3000-3500 sq ft
- Lot
- 2,972.73 ft x 2,200.07 ft x 2,961.57 ft
- Year built
- 100+
- Style
- 2-Storey
- Heating
- Forced Air · Oil
- Cooling
- None
- Sewer / septic
- Septic
- Basement
- Unfinished
- Garage
- Attached
- Parking total
- 12
- Taxes
- $5,695 (2026)
Rooms
| Room | Level | Size | Notes |
|---|---|---|---|
| Living Room | Main | 18' 4" × 23' 9" | |
| Kitchen | Main | 17' 7" × 20' | |
| Dining Room | Main | 13' 1" × 14' 2" | |
| Foyer | Main | 8' 2" × 7' 7" | |
| Sunroom | Main | 9' 4" × 22' 10" | |
| Bathroom | Main | 8' 4" × 9' 1" | |
| Other | Main | 12' 5" × 16' 4" | |
| Other | Main | 14' 11" × 12' 7" | |
| Primary Bedroom | Second | 13' 3" × 13' 9" | |
| Bedroom | Second | 14' 6" × 12' 7" | |
| Bedroom | Second | 14' 5" × 10' 3" | |
| Other | Second | 7' 2" × 7' 1" | |
| Bathroom | Second | 6' 9" × 10' 4" | |
| Bathroom | Second | 6' 1" × 9' 1" | |
| Loft | Upper | 15' × 21' 9" | |
| Other | Basement | 35' 6" × 23' 5" |
Location
Approximate location, placed by postal code. Postal code data © GeoNames (CC BY 4.0).
Payments on this home
Estimated monthly payment
$8,806
Principal and interest only, using Canadian semi-annual compounding. Taxes, insurance, and CMHC premiums (required under 20% down) are extra. For planning, not a lending commitment.
Listing courtesy of Stoneguide Realty Limited. Listing data provided by the originating real estate board via PropTx Amplify Syndication.
The trademarks REALTOR®, REALTORS®, and the REALTOR® logo are controlled by The Canadian Real Estate Association (CREA) and identify real estate professionals who are members of CREA. The trademarks MLS®, Multiple Listing Service® and the associated logos are owned by CREA and identify the quality of services provided by real estate professionals who are members of CREA.
The information provided herein must only be used by consumers that have a bona fide interest in the purchase, sale or lease of real estate and may not be used for any commercial purpose or any other purpose.
Information is deemed reliable but not guaranteed accurate. Room measurements are deemed reliable but not guaranteed.