


3 photos
168 Steinway Drive, Scugog, ON L9L 1V6
Port Perry · Scugog · L9L 1V6
$1,083,900
About this property
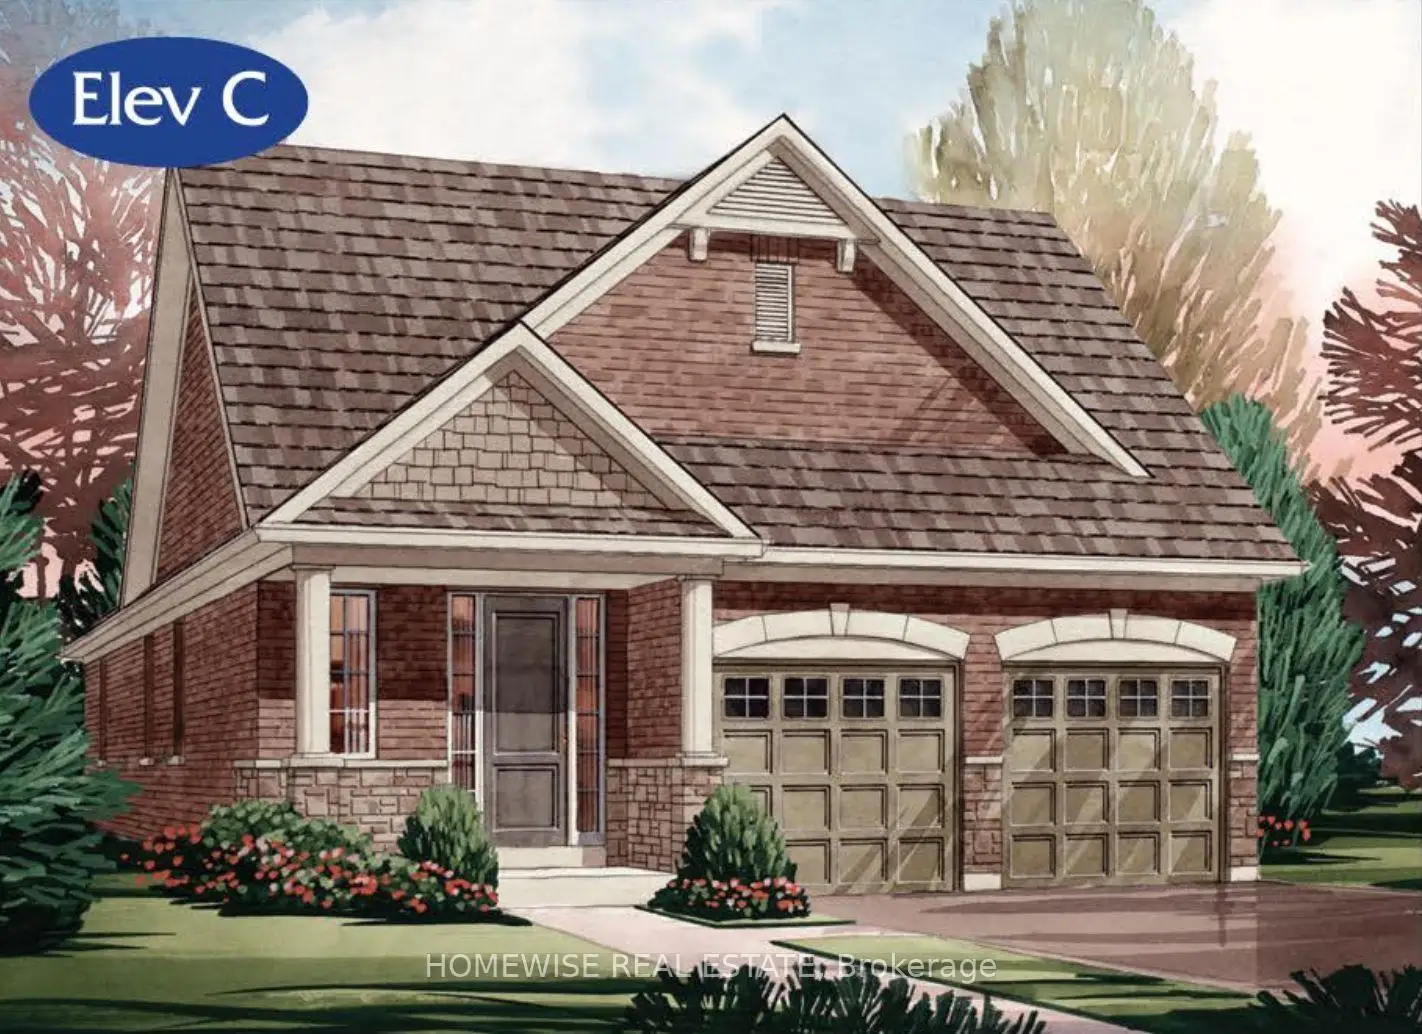
Built and ready to close! On an oversized 50' lot with a walkout basement, this beautiful 2-bedroom bungalow offers 1,699 sq. ft. of well-designed living in the charming Ashgrove Meadows community in Port Perry. The main floor features a vaulted ceiling in the family room, stained oak stairs, and hardwood flooring throughout. A bright, open layout with large windows creates an inviting space ready for your personal touches. The walkout basement offers great ceiling height, tons of natural light, and endless potential. Conveniently located in an established community just off Union Street west of Simcoe Street and south of Hwy 7. A beautiful and bustling new home community! Spring possession available.
Details
- Property type
- Detached · Residential Freehold
- Bedrooms
- 2
- Bathrooms
- 2
- Living area
- 1500-2000 sq ft
- Lot
- 50 × 147 Feet
- Year built
- New
- Style
- Bungalow
- Heating
- Forced Air · Gas
- Cooling
- Other
- Sewer / septic
- Sewer
- Basement
- Unfinished, Walk-Out
- Garage
- Attached
- Parking total
- 4
- Taxes
- $1,362 (2025)
Rooms
| Room | Level | Size | Notes |
|---|---|---|---|
| Bedroom 2 | Main | 10' × 9' | Bedroom 2 |
| Breakfast | Main | 8' 10" × 15' | |
| Living Room | Main | 17' × 11' | Living Room |
| Primary Bedroom | Main | 17' × 10' | Primary Bedroom |
| Kitchen | Main | 14' × 12' 4" | Kitchen |
Location
Approximate location, placed by postal code. Postal code data © GeoNames (CC BY 4.0).
Payments on this home
Estimated monthly payment
$4,799
Principal and interest only, using Canadian semi-annual compounding. Taxes, insurance, and CMHC premiums (required under 20% down) are extra. For planning, not a lending commitment.
Listing courtesy of HOMEWISE REAL ESTATE. Listing data provided by the originating real estate board via PropTx Amplify Syndication.
The trademarks REALTOR®, REALTORS®, and the REALTOR® logo are controlled by The Canadian Real Estate Association (CREA) and identify real estate professionals who are members of CREA. The trademarks MLS®, Multiple Listing Service® and the associated logos are owned by CREA and identify the quality of services provided by real estate professionals who are members of CREA.
The information provided herein must only be used by consumers that have a bona fide interest in the purchase, sale or lease of real estate and may not be used for any commercial purpose or any other purpose.
Information is deemed reliable but not guaranteed accurate. Room measurements are deemed reliable but not guaranteed.