


100 photos
1676 8th Line, Selwyn, ON K0L 2H0
Selwyn · Selwyn · K0L 2H0
$610,000
About this property
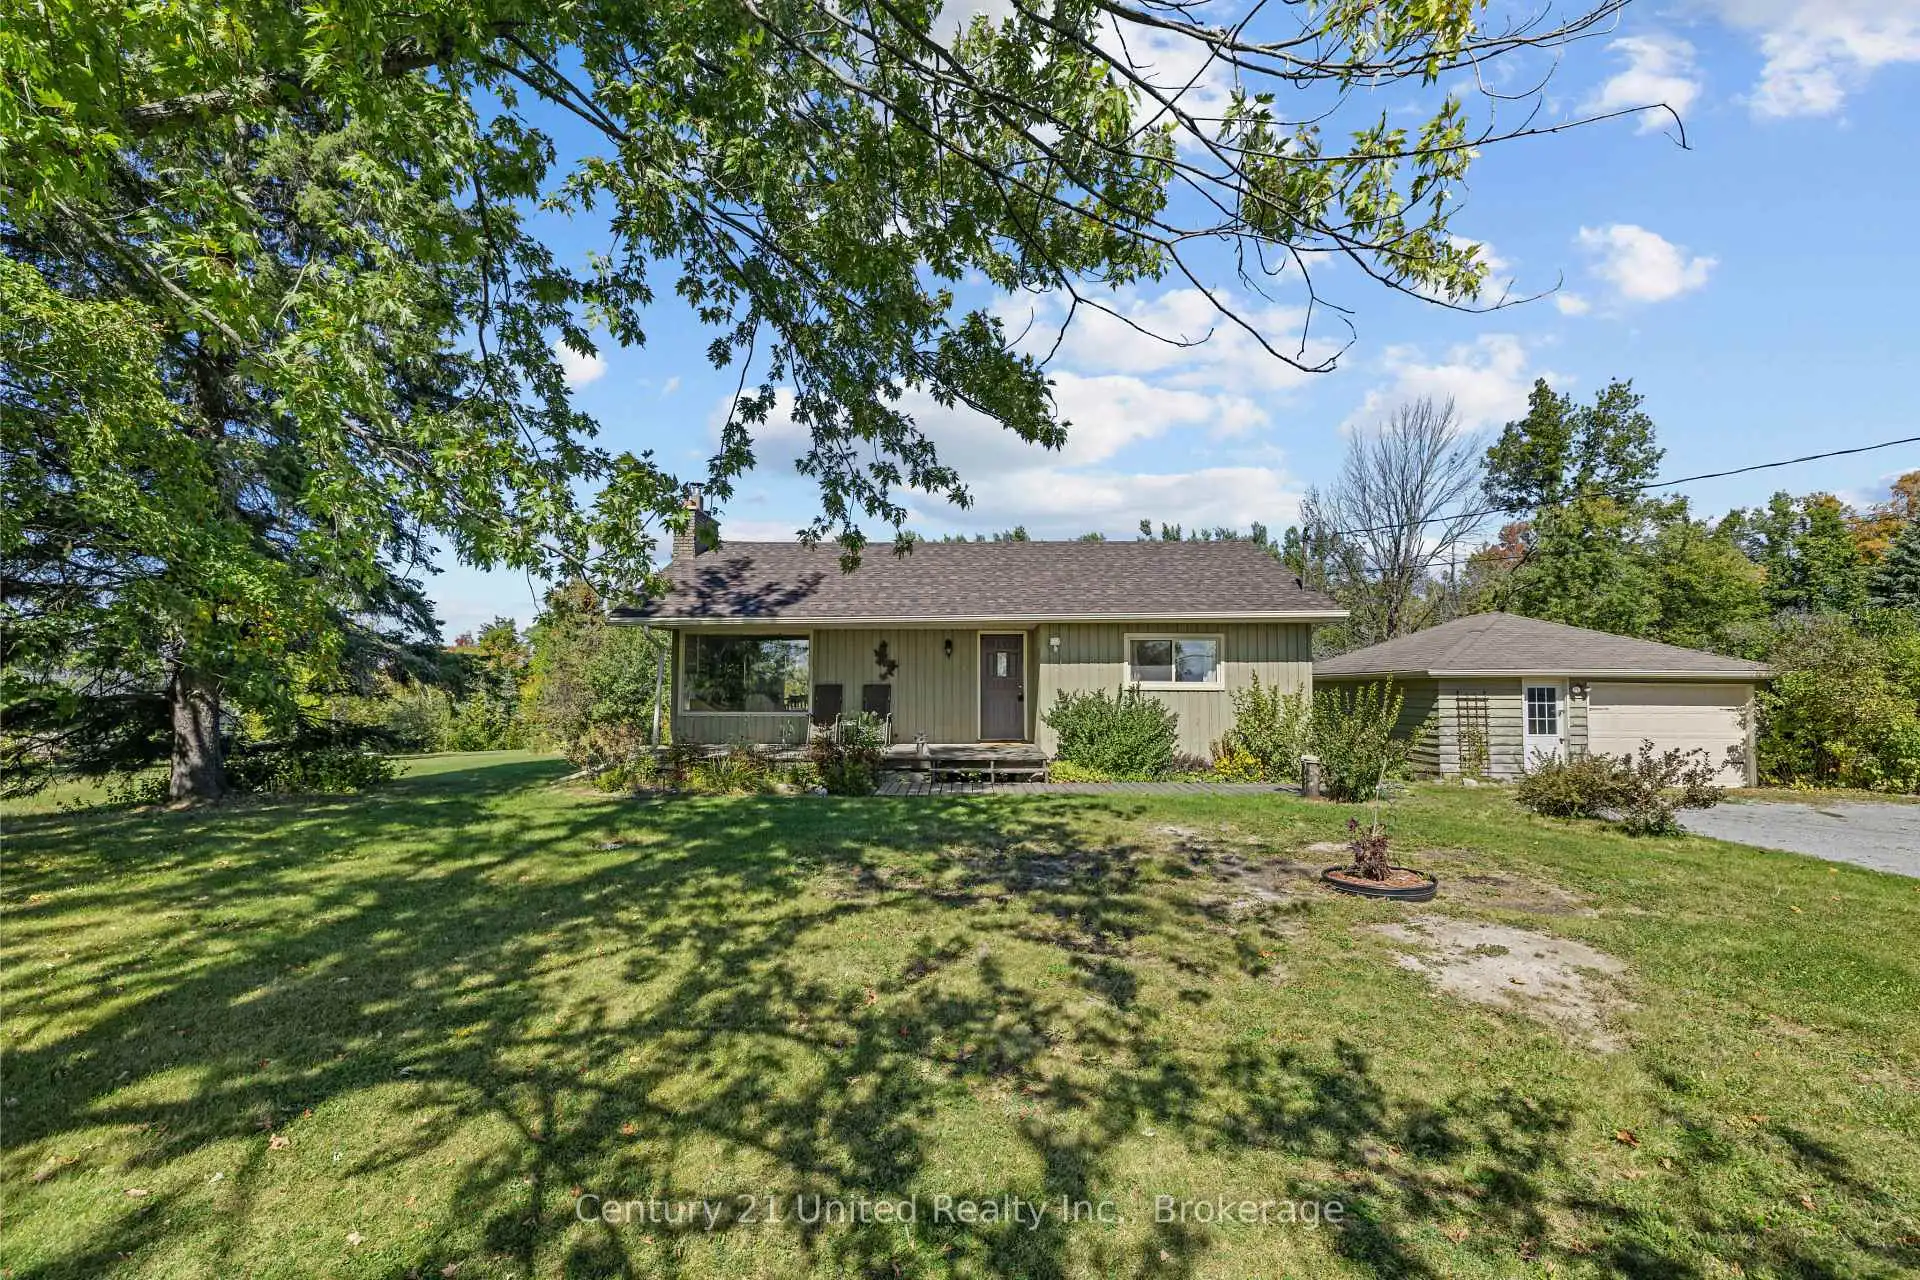
Welcome to 1676 8th Line, located just 5 minutes from the village of Lakefield. This picturesque homestead suits slow mornings and long evenings outdoors. Sitting on a peaceful and private 3.12-acre lot, a charming wood bungalow is surrounded by plenty of mature perennial gardens and trees, including irises, peonies, and lilacs. Plus there's a powered, insulated hobby "She Shed" just steps from a tranquil pond. In front, you'll enjoy a serene view of majestic horses grazing in the pasture across the road. Relax on the covered front deck, unwind on the back deck, and gather with family and friends around the smokeless fire pit. Inside, pine floors carry through a bright, easy-flowing main level, warmed by a crackling wood fireplace alongside an oil furnace. The 2+1 bedroom, 2-bath layout includes a finished lower level. Downstairs there's a rec room and third bedroom, both with new carpet, as well as an updated 3-pc bath with cozy in-floor heating, plus laundry and storage rooms. The detached garage (approx. 20' x 24') fits one car and offers additional storage. Part of the lot qualifies for the Conservation Land Tax Incentive Program, and Selwyn taxes run lower than Peterborough's. New shingles were installed this past summer, and a pre-inspection is available for added peace of mind. Don't miss out. If you enjoy country living, and appreciate the conveniences available just 5 minutes away in the village of Lakefield, book your showing and see this one-of-a-kind property today.
Details
- Property type
- Detached · Residential Freehold
- Bedrooms
- 3
- Bathrooms
- 2
- Living area
- 700-1100 sq ft
- Lot
- 240 × 567.16 Feet
- Year built
- 51-99
- Style
- Bungalow
- Heating
- Forced Air · Oil
- Cooling
- None
- Water
- Drilled Well
- Sewer / septic
- Septic
- Basement
- Separate Entrance, Partially Finished, Full
- Garage
- Detached
- Parking total
- 5
- Taxes
- $2,374 (2026)
Rooms
| Room | Level | Size | Notes |
|---|---|---|---|
| Living Room | Main | 17' 7" × 11' 10" | |
| Dining Room | Main | 9' × 9' 6" | |
| Kitchen | Main | 9' 9" × 9' 2" | |
| Primary Bedroom | Main | 12' × 10' 8" | |
| Bedroom 2 | Main | 11' 1" × 11' 9" | |
| Bathroom | Main | 7' 8" × 6' 6" | |
| Recreation | Lower | 20' 3" × 16' 5" | |
| Bedroom 3 | Lower | 10' 5" × 10' 3" | |
| Bathroom | Lower | 10' 5" × 8' 6" | |
| Laundry | Lower | 10' 4" × 8' 8" | |
| Other | Lower | 7' 11" × 8' 8" | |
| Utility Room | Lower | 8' × 11' 1" | |
| Utility Room | Lower | 13' 9" × 4' 9" |
Location
Approximate location, placed by postal code. Postal code data © GeoNames (CC BY 4.0).
Payments on this home
Estimated monthly payment
$2,701
Principal and interest only, using Canadian semi-annual compounding. Taxes, insurance, and CMHC premiums (required under 20% down) are extra. For planning, not a lending commitment.
Listing courtesy of Century 21 United Realty Inc.. Listing data provided by the originating real estate board via PropTx Amplify Syndication.
The trademarks REALTOR®, REALTORS®, and the REALTOR® logo are controlled by The Canadian Real Estate Association (CREA) and identify real estate professionals who are members of CREA. The trademarks MLS®, Multiple Listing Service® and the associated logos are owned by CREA and identify the quality of services provided by real estate professionals who are members of CREA.
The information provided herein must only be used by consumers that have a bona fide interest in the purchase, sale or lease of real estate and may not be used for any commercial purpose or any other purpose.
Information is deemed reliable but not guaranteed accurate. Room measurements are deemed reliable but not guaranteed.