


50 photos
1664 WALLBRIDGE LOYALIST Road, Quinte West, ON K8N 4Z5
Sidney Ward · Quinte West · K8N 4Z5
$559,000
About this property
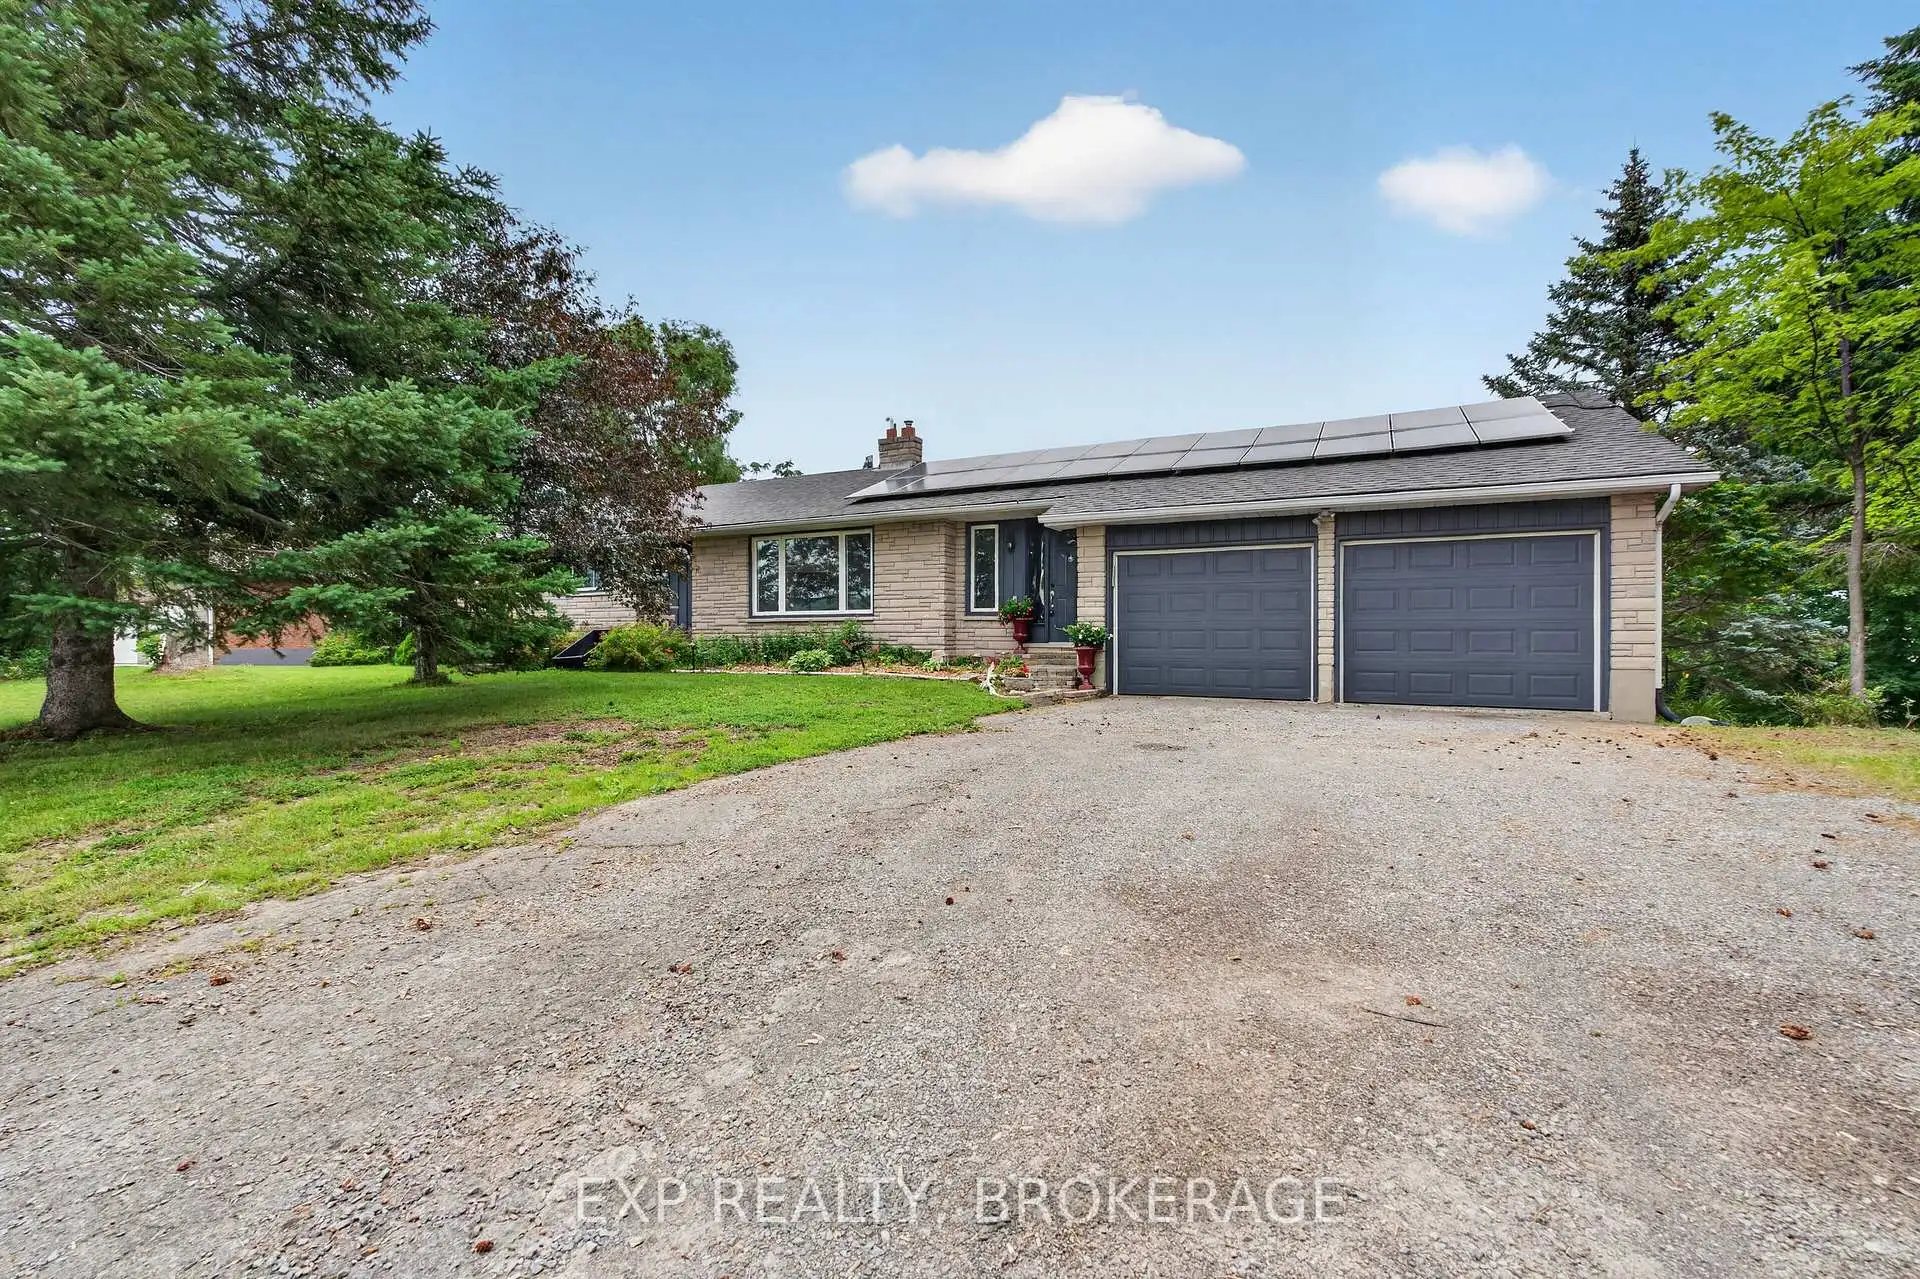
Welcome to 1664 Wallbridge Loyalist Road, a solid brick bungalow offering the perfect blend of space, comfort, and convenience in a highly desirable location. Situated on a generous 0.56-acre lot, this property provides a sense of privacy while keeping you just minutes from everyday amenities and quick access to Hwy. 401. Inside, you will find a well-appointed layout featuring 4+1 bedrooms and 2 bathrooms, ideal for families of all sizes or those seeking flexible living space. The home offers both functionality and opportunity, with room to personalize and make it your own. Step outside and enjoy your private backyard retreat, complete with a beautiful deck and hot tub, perfect for relaxing or entertaining year-round. The expansive lot offers plenty of space for outdoor enjoyment, gardening, or simply unwinding in a peaceful setting. Located just moments from Tucker's Corners Park, you will love having access to a vibrant community green space featuring newly updated multi-sport courts for tennis, pickleball, and basketball, a playground for children, and a well-maintained clay baseball diamond. Whether you are looking for a family home or a property with room to grow, this is an opportunity to enjoy both lifestyle and location.
Details
- Property type
- Detached · Residential Freehold
- Bedrooms
- 4
- Bathrooms
- 2
- Living area
- 1500-2000 sq ft
- Lot
- 130.41 × 186.77 Feet
- Year built
- 51-99
- Style
- Bungalow
- Heating
- Forced Air · Gas
- Cooling
- Central Air
- Sewer / septic
- Septic
- Basement
- Full, Finished with Walk-Out
- Garage
- Attached
- Parking total
- 6
- Taxes
- $4,449 (2025)
Rooms
| Room | Level | Size | Notes |
|---|---|---|---|
| Dining Room | Main | 12' 8" × 10' 1" | |
| Bathroom | Main | 5' 8" × 5' 11" | |
| Bedroom 4 | Main | 9' 3" × 8' 6" | |
| Bedroom 2 | Main | 9' 11" × 13' 9" | |
| Foyer | Main | 11' 3" × 10' 1" | |
| Bedroom 3 | Main | 9' 11" × 11' 9" | |
| Other | Basement | 12' 4" × 6' 4" | |
| Laundry | Main | 5' 8" × 8' 2" | |
| Recreation | Basement | 23' 7" × 14' 5" | |
| Living Room | Main | 11' 4" × 23' 4" | |
| Bathroom | Main | 10' 7" × 7' 5" | |
| Primary Bedroom | Main | 14' × 12' | |
| Kitchen | Main | 12' 8" × 15' 7" | |
| Family Room | Basement | 12' 3" × 14' 5" |
Location
Approximate location, placed by postal code. Postal code data © GeoNames (CC BY 4.0).
Payments on this home
Estimated monthly payment
$2,475
Principal and interest only, using Canadian semi-annual compounding. Taxes, insurance, and CMHC premiums (required under 20% down) are extra. For planning, not a lending commitment.
Listing courtesy of EXP REALTY, BROKERAGE. Listing data provided by the originating real estate board via PropTx Amplify Syndication.
The trademarks REALTOR®, REALTORS®, and the REALTOR® logo are controlled by The Canadian Real Estate Association (CREA) and identify real estate professionals who are members of CREA. The trademarks MLS®, Multiple Listing Service® and the associated logos are owned by CREA and identify the quality of services provided by real estate professionals who are members of CREA.
The information provided herein must only be used by consumers that have a bona fide interest in the purchase, sale or lease of real estate and may not be used for any commercial purpose or any other purpose.
Information is deemed reliable but not guaranteed accurate. Room measurements are deemed reliable but not guaranteed.