


105 photos
1664 Forster Avenue, Peterborough, ON K9K 2G6
Otonabee Ward 1 · Peterborough · K9K 2G6
$849,000
About this property
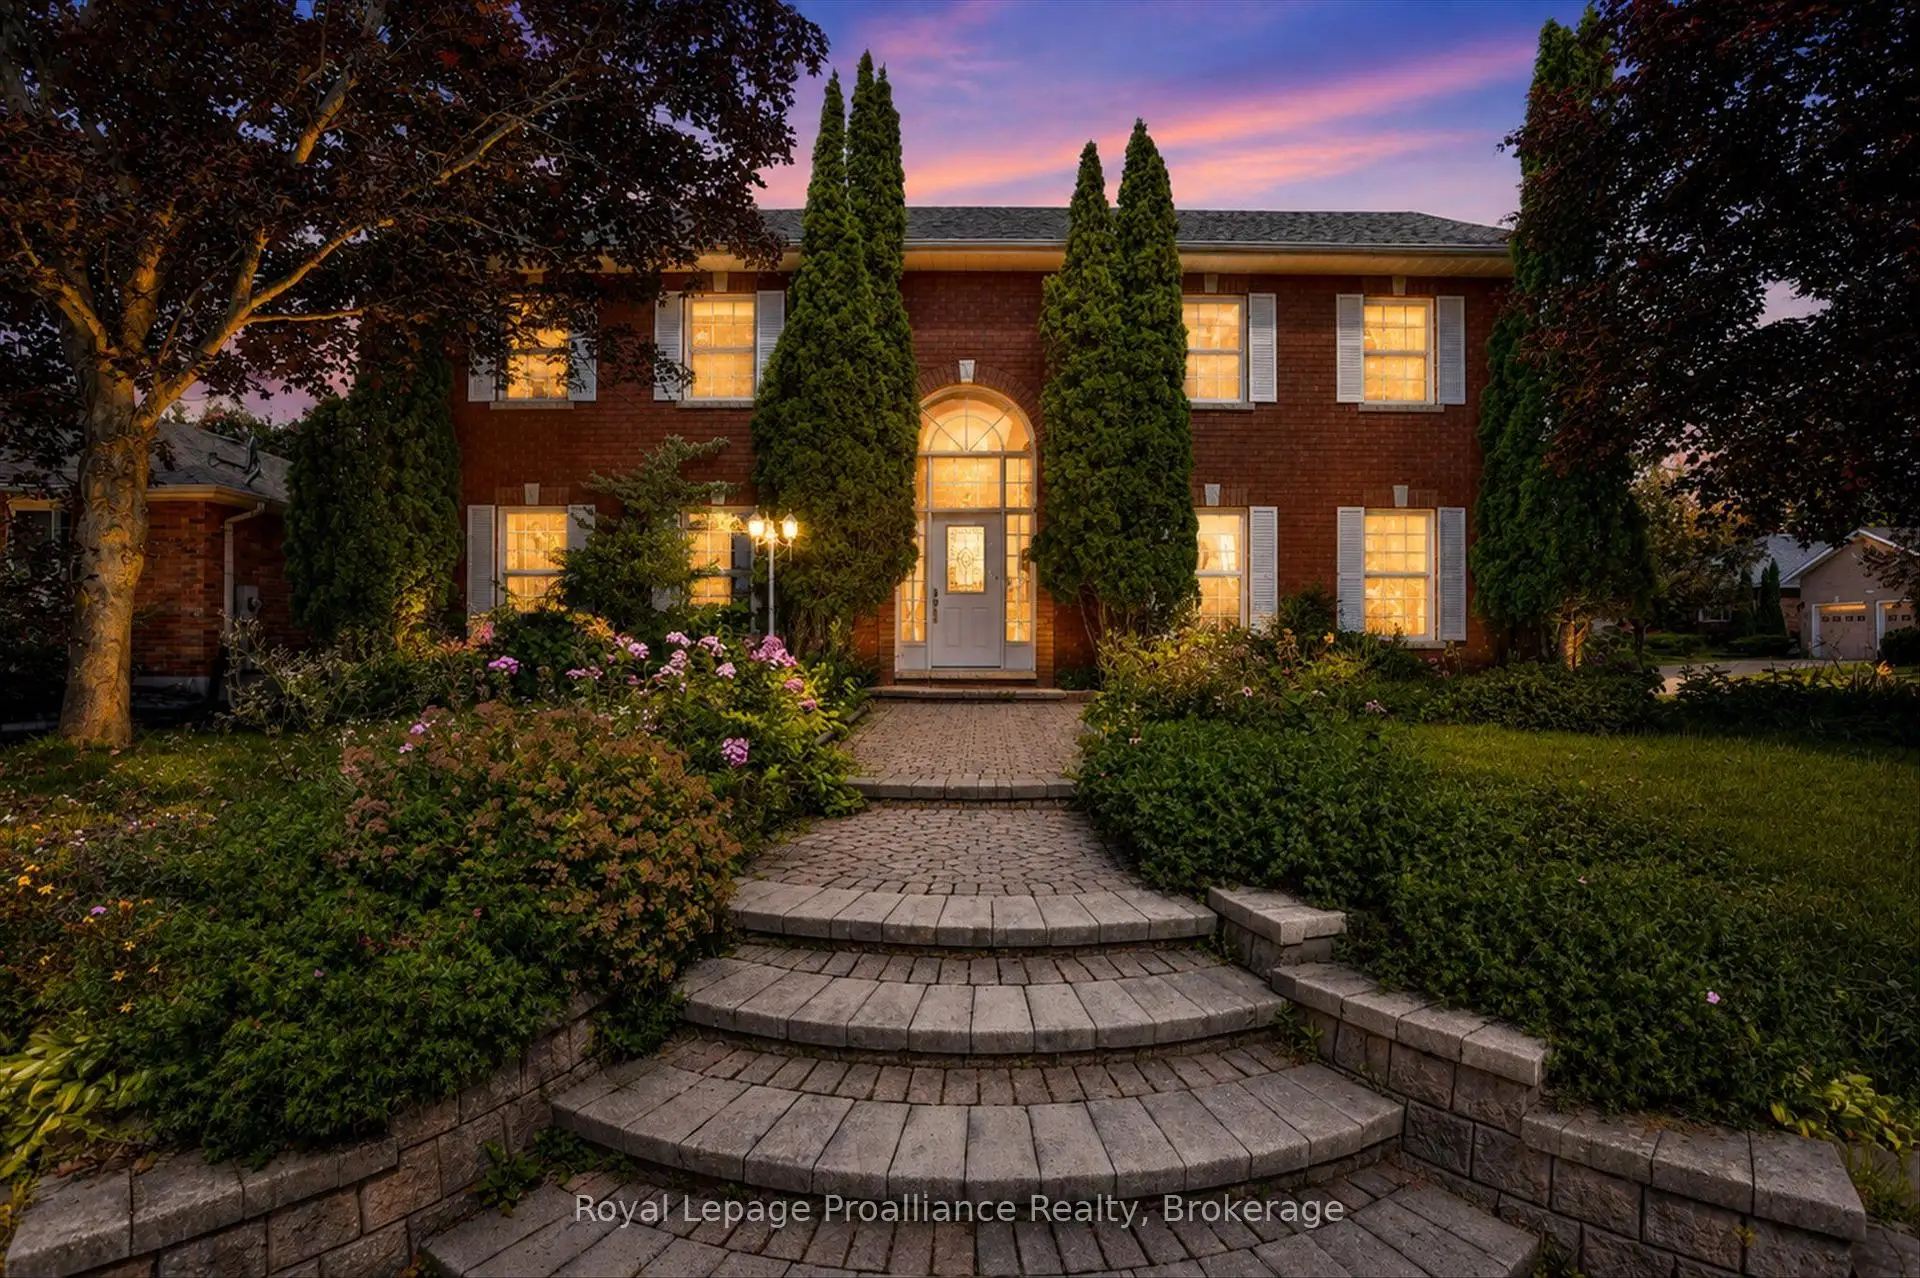
In an area of Peterborough's west-end sits College Park, a community of upscale homes on oversized lots. The location offers nearby parks and trails, groceries, the Wellness Centre, and Fleming College ... and just a short walk away. This executive home sits on the corner of Forster and Waddell, has a 0.2 acre lot, with beautiful perennial gardens, a gorgeous patio backyard, and interlocking walkways. With over 2800 square feet of finished space across three levels, this home offers 5 bedrooms, 4 bathrooms, and separate living spaces on each floor. Plenty of room for storage plus a double car garage. Prestigious curb appeal and the entry foyer with high ceilings set this home apart. The formal living room features a brick fireplace and open concept to the dining room. Eat-in kitchen with granite counters, ceramic floors and walk-out to the backyard, where you will really enjoy space made for entertaining and outdoor enjoyment. The second level has four bedrooms and two bathrooms, plus a family room, with the primary bedroom offering a large en-suite bathroom and his/her closets. The lower level has so much space including a bedroom plus a great office / den, with plenty of room to set up entertainment areas, exercise equipment, or perhaps a full in-law suite. A magnificent home awaiting its next family to make it their own.
Details
- Property type
- Detached · Residential Freehold
- Bedrooms
- 5
- Bathrooms
- 4
- Living area
- 2000-2500 sq ft
- Year built
- 31-50
- Style
- 2-Storey
- Heating
- Forced Air · Gas
- Cooling
- Central Air
- Sewer / septic
- Sewer
- Basement
- Full
- Garage
- Attached
- Parking total
- 6
- Taxes
- $7,784 (2026)
Rooms
| Room | Level | Size | Notes |
|---|---|---|---|
| Living Room | Main | 18' 6" × 13' | |
| Kitchen | Main | 13' × 7' 11" | |
| Bedroom | Second | 13' 4" × 10' | |
| Family Room | Second | 16' 7" × 13' 7" | |
| Basement | 14' 5" × 12' 2" | ||
| Recreation | Basement | 26' × 13' | |
| Bedroom | Basement | 12' 2" × 9' 2" | |
| Dining Room | Main | 13' × 11' | |
| Breakfast | Main | 13' 6" × 7' 11" | |
| Kitchen | Main | 16' × 13' | |
| Dining Room | Main | 13' × 10' 6" | |
| Primary Bedroom | Second | 16' 2" × 13' 6" | |
| Living Room | Main | 12' 10" × 18' 9" | |
| Bedroom | Second | 12' × 11' | |
| Laundry | Main | 7' 10" × 16' 5" | |
| Bedroom | Second | 13' × 10' | |
| Bathroom | Main | 4' 3" × 5' 5" | |
| Family Room | Second | 16' 11" × 16' 5" | |
| Primary Bedroom | Second | 12' 11" × 16' 2" | |
| Bathroom | Second | 13' × 10' | |
| Bedroom 2 | Second | 12' 11" × 9' 11" | |
| Bedroom 3 | Second | 10' 7" × 12' | |
| Bedroom 4 | Second | 12' 11" × 9' 11" | |
| Bathroom | Second | 9' 4" × 7' 10" | |
| Bedroom 5 | Basement | 12' 2" × 8' 11" | |
| Recreation | Basement | 12' 11" × 16' 2" | |
| Other | Basement | 12' 2" × 14' 5" | |
| Bathroom | Basement | 3' 6" × 8' 5" | |
| Utility Room | Basement | 6' 11" × 11' 1" | |
| Utility Room | Basement | 4' × 3' 10" |
Location
Approximate location, placed by postal code. Postal code data © GeoNames (CC BY 4.0).
Payments on this home
Estimated monthly payment
$3,759
Principal and interest only, using Canadian semi-annual compounding. Taxes, insurance, and CMHC premiums (required under 20% down) are extra. For planning, not a lending commitment.
Listing courtesy of Royal LePage ProAlliance Realty. Listing data provided by the originating real estate board via PropTx Amplify Syndication.
The trademarks REALTOR®, REALTORS®, and the REALTOR® logo are controlled by The Canadian Real Estate Association (CREA) and identify real estate professionals who are members of CREA. The trademarks MLS®, Multiple Listing Service® and the associated logos are owned by CREA and identify the quality of services provided by real estate professionals who are members of CREA.
The information provided herein must only be used by consumers that have a bona fide interest in the purchase, sale or lease of real estate and may not be used for any commercial purpose or any other purpose.
Information is deemed reliable but not guaranteed accurate. Room measurements are deemed reliable but not guaranteed.