


40 photos
164 Hillside Drive, Kawartha Lakes, ON K0M 1C0
Somerville · Kawartha Lakes · K0M 1C0
$499,900
About this property
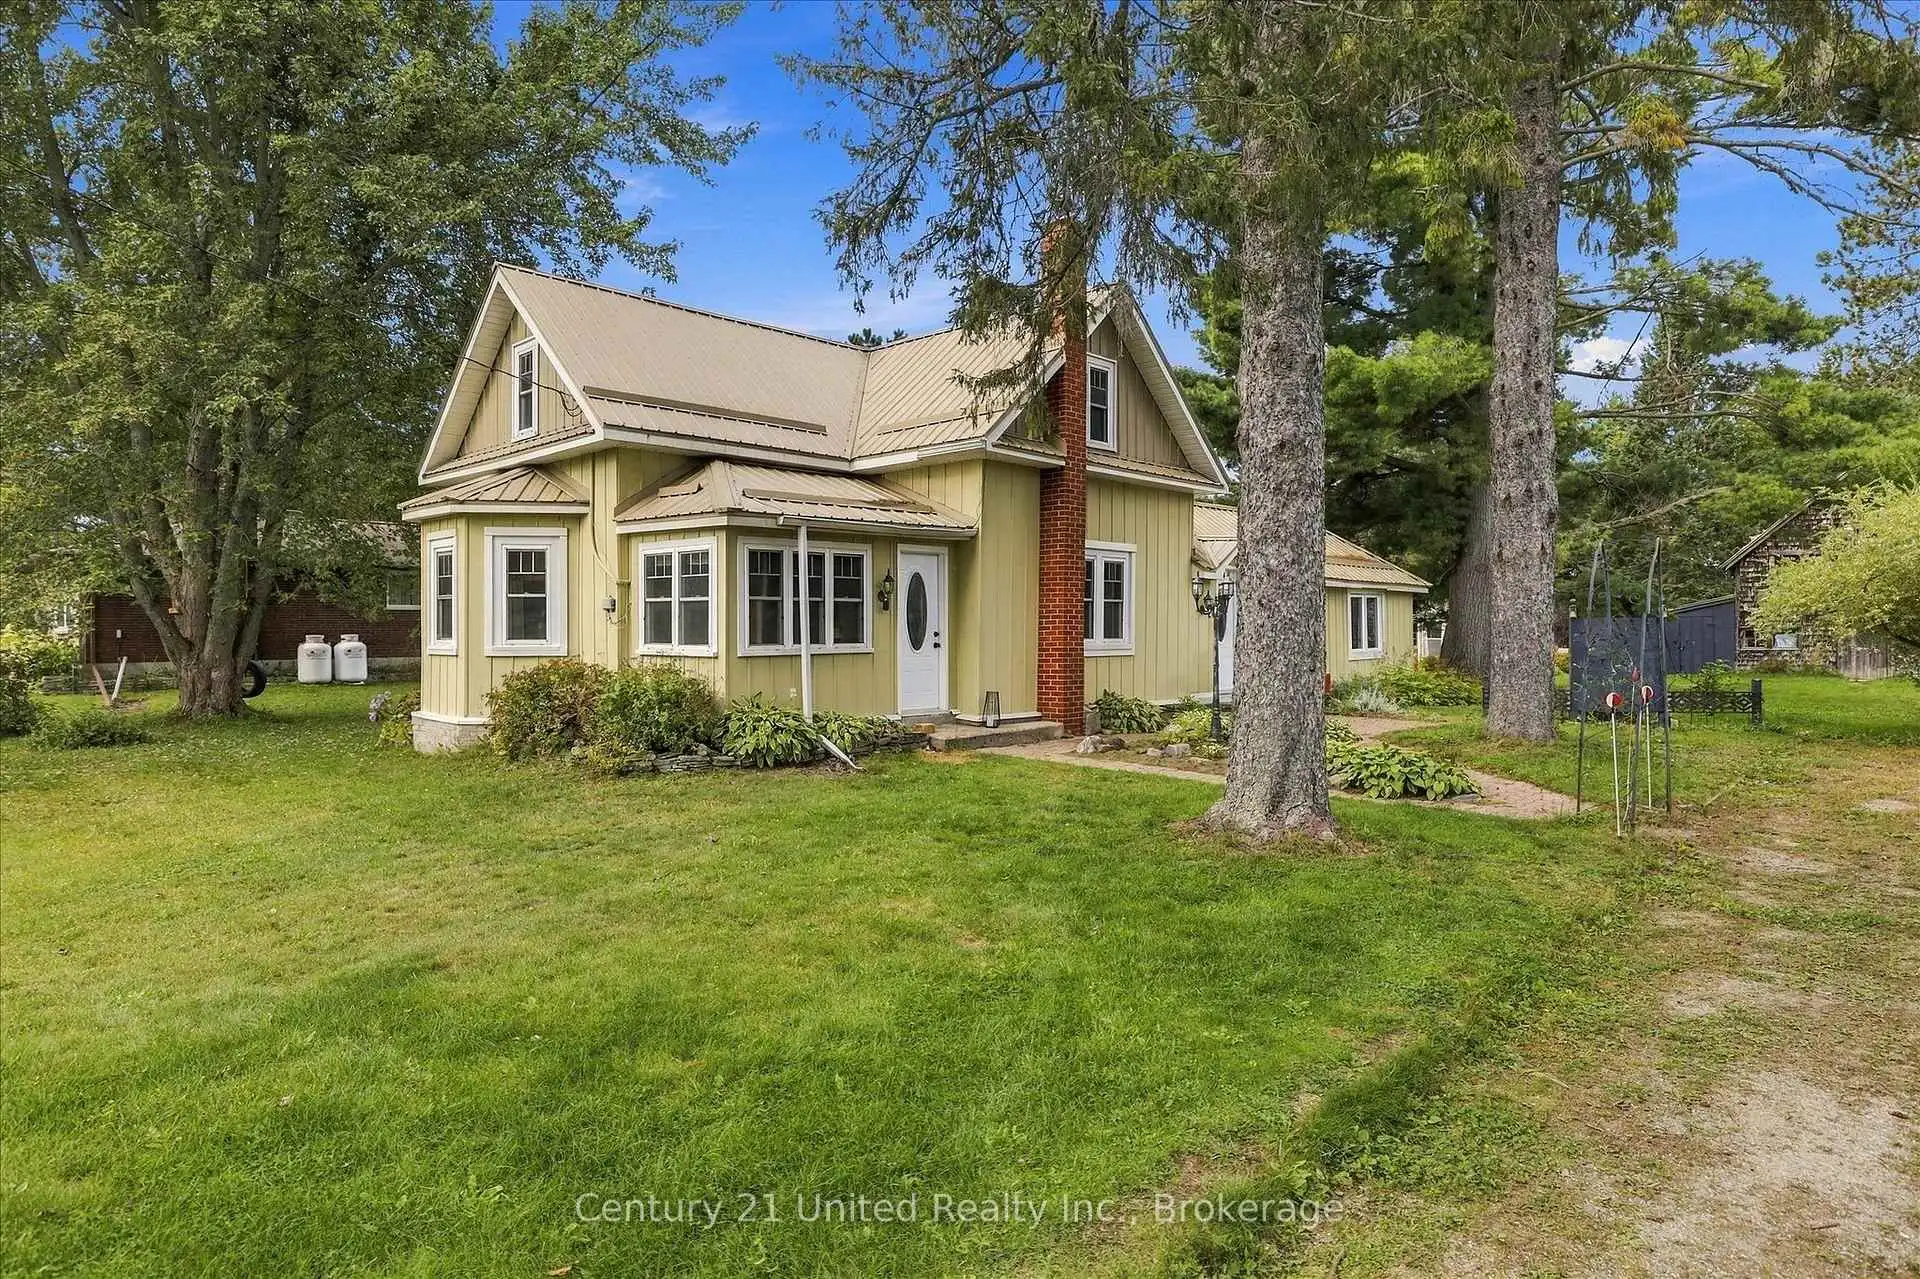
This charming century home has something for the whole family! A barn/workshop with a loft for him; a cozy, private she-shed which makes a perfect craft/reading/yoga room for her; lots of room for the kids/pets to run around and play on the 1/2 acre private lot, plus lush perennial gardens for those with a green thumb. The home features 5 bedrooms (2 on the main floor & 3 upstairs). You could also use the large main floor bedroom as a family room. There's a convenient mud room, laundry room, and 3 entrances on the main floor. With a large eat-in kitchen, living room with a gas fireplace and a separate dining room, this home has everything a family could need. You'll also love the location with a community centre right across the street, which includes a park, basketball courts, pickleball courts and more; plus just down the road is Four Mile Lake with a beach and public boat launch. You're also close to Fenelon Falls, Bobcaygeon and Coboconk for great shopping and other amenities. This home is truly unique and a must see if you're looking for a home with character and the added bonus of a barn and she-shed.
Details
- Property type
- Detached · Residential Freehold
- Bedrooms
- 5
- Bathrooms
- 1
- Living area
- 1100-1500 sq ft
- Lot
- 85 × 264 Feet
- Year built
- 100+
- Style
- 1 1/2 Storey
- Heating
- Forced Air · Propane
- Cooling
- None
- Sewer / septic
- Septic
- Basement
- Unfinished
- Garage
- None
- Parking total
- 6
- Taxes
- $1,926 (2026)
Rooms
| Room | Level | Size | Notes |
|---|---|---|---|
| Dining Room | Ground | 14' 11" × 13' 7" | |
| Kitchen | Ground | 17' × 15' 6" | |
| Living Room | Ground | 15' 3" × 14' 11" | |
| Primary Bedroom | Ground | 13' 7" × 10' 2" | |
| Bedroom 2 | Ground | 8' 10" × 9' 1" | |
| Bathroom | Ground | 5' 10" × 9' | |
| Bedroom 3 | Second | 10' 8" × 8' 6" | |
| Bedroom 4 | Second | 10' × 8' 10" | |
| Bedroom 5 | Second | 11' 7" × 11' 1" | |
Location
Approximate location, placed by postal code. Postal code data © GeoNames (CC BY 4.0).
Payments on this home
Estimated monthly payment
$2,213
Principal and interest only, using Canadian semi-annual compounding. Taxes, insurance, and CMHC premiums (required under 20% down) are extra. For planning, not a lending commitment.
Listing courtesy of Century 21 United Realty Inc.. Listing data provided by the originating real estate board via PropTx Amplify Syndication.
The trademarks REALTOR®, REALTORS®, and the REALTOR® logo are controlled by The Canadian Real Estate Association (CREA) and identify real estate professionals who are members of CREA. The trademarks MLS®, Multiple Listing Service® and the associated logos are owned by CREA and identify the quality of services provided by real estate professionals who are members of CREA.
The information provided herein must only be used by consumers that have a bona fide interest in the purchase, sale or lease of real estate and may not be used for any commercial purpose or any other purpose.
Information is deemed reliable but not guaranteed accurate. Room measurements are deemed reliable but not guaranteed.