
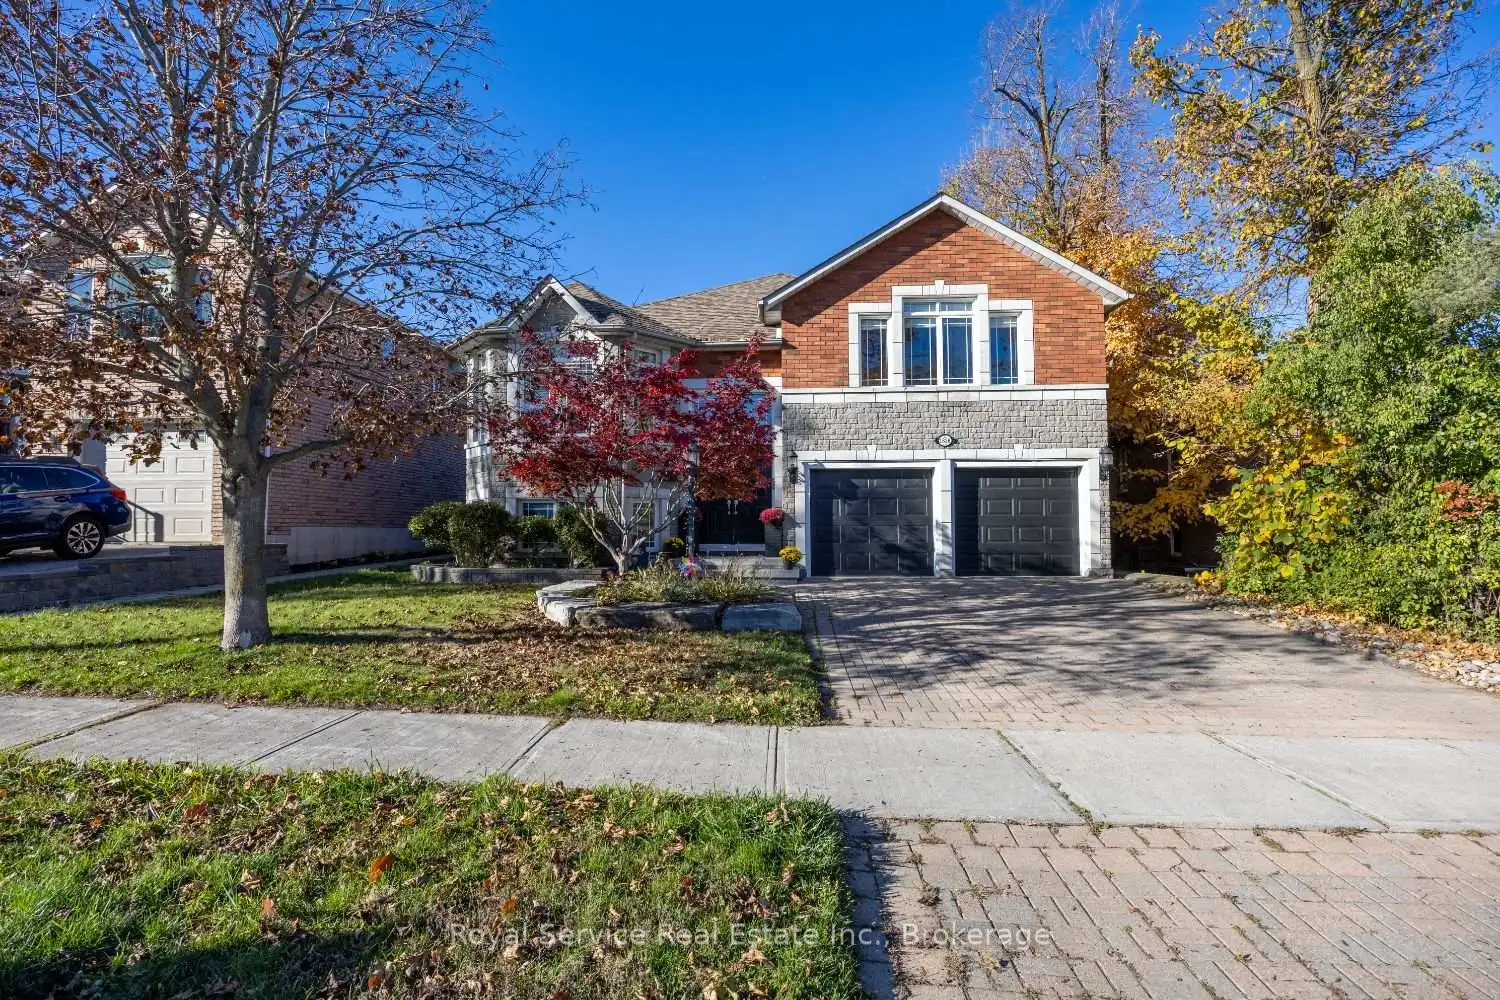


56 photos
1636 Glenforest Boulevard, Peterborough, ON K9K 2L5
Monaghan Ward 2 · Peterborough · K9K 2L5
$829,000
About this property
STUNNING sunsets and spectacular rolling countryside views await in Peterborough's highly sought-after west end. This rare 6 BEDROOM former builder's model showcases numerous upgrades and custom architectural details throughout. Offering approximately 3,000 sq. ft. of versatile living space, this impressive bungaloft features an open-concept design, 9-foot ceilings, abundant natural light, three gas fireplaces, six bedrooms, and three full bathrooms.The private primary retreat boasts a vaulted ceiling, a gas fireplace with built-in cabinetry, a walk-in closet, and a spa-inspired ensuite complete with a soaker tub and separate shower. The bright, fully finished lower level provides exceptional space for family and guests and includes a separate entrance from the double-car garage with built-in workbench.Enjoy outdoor living on the newly constructed covered deck overlooking the fully fenced backyard, enhanced by mature landscaping and gardens. Additional highlights include a newer roof, furnace, and air conditioner, laundry capability on the main floor, and an unbeatable location within walking distance to excellent schools, public transit, shopping, amenities, and key commuter routes. A truly unique and spacious family home in one of Peterborough's most desirable neighbourhoods.
Details
- Property type
- Detached · Residential Freehold
- Bedrooms
- 6
- Bathrooms
- 3
- Living area
- 2000-2500 sq ft
- Lot
- 50 × 90 Feet
- Year built
- 16-30
- Style
- Bungaloft
- Heating
- Forced Air · Gas
- Cooling
- Central Air
- Sewer / septic
- Sewer
- Basement
- Separate Entrance, Full, Finished
- Garage
- Built-In
- Parking total
- 6
- Taxes
- $7,800 (2026)
Rooms
| Room | Level | Size | Notes |
|---|---|---|---|
| Foyer | Main | 6' 7" × 7' 7" | |
| Dining Room | Main | 24' 10" × 12' 3" | |
| Kitchen | Main | 9' 11" × 11' 4" | |
| Breakfast | Main | 10' 2" × 11' 4" | |
| Family Room | Main | 15' 6" × 13' 1" | |
| Primary Bedroom | Main | 13' 10" × 18' 6" | |
| Bathroom | Main | 4' 11" × 10' 9" | |
| Bathroom | Main | 7' 8" × 5' 5" | |
| Bedroom 2 | Main | 10' × 9' 9" | |
| Bedroom 3 | Main | 9' 11" × 13' 5" | |
| Recreation | Basement | 22' 1" × 19' | |
| Bedroom 4 | Basement | 9' 3" × 12' 11" | |
| Bedroom 5 | Basement | 11' 3" × 11' 10" | |
| Bedroom | Basement | 17' × 11' 11" | |
| Bathroom | Basement | 5' × 7' 6" | |
| Basement |
Location
Approximate location, placed by postal code. Postal code data © GeoNames (CC BY 4.0).
Payments on this home
Estimated monthly payment
$3,671
Principal and interest only, using Canadian semi-annual compounding. Taxes, insurance, and CMHC premiums (required under 20% down) are extra. For planning, not a lending commitment.
Listing courtesy of Royal Service Real Estate Inc.. Listing data provided by the originating real estate board via PropTx Amplify Syndication.
The trademarks REALTOR®, REALTORS®, and the REALTOR® logo are controlled by The Canadian Real Estate Association (CREA) and identify real estate professionals who are members of CREA. The trademarks MLS®, Multiple Listing Service® and the associated logos are owned by CREA and identify the quality of services provided by real estate professionals who are members of CREA.
The information provided herein must only be used by consumers that have a bona fide interest in the purchase, sale or lease of real estate and may not be used for any commercial purpose or any other purpose.
Information is deemed reliable but not guaranteed accurate. Room measurements are deemed reliable but not guaranteed.