


50 photos
163 Ontario Street, Cobourg, ON K9A 3B6
Cobourg · Cobourg · K9A 3B6
$2,499,900
About this property
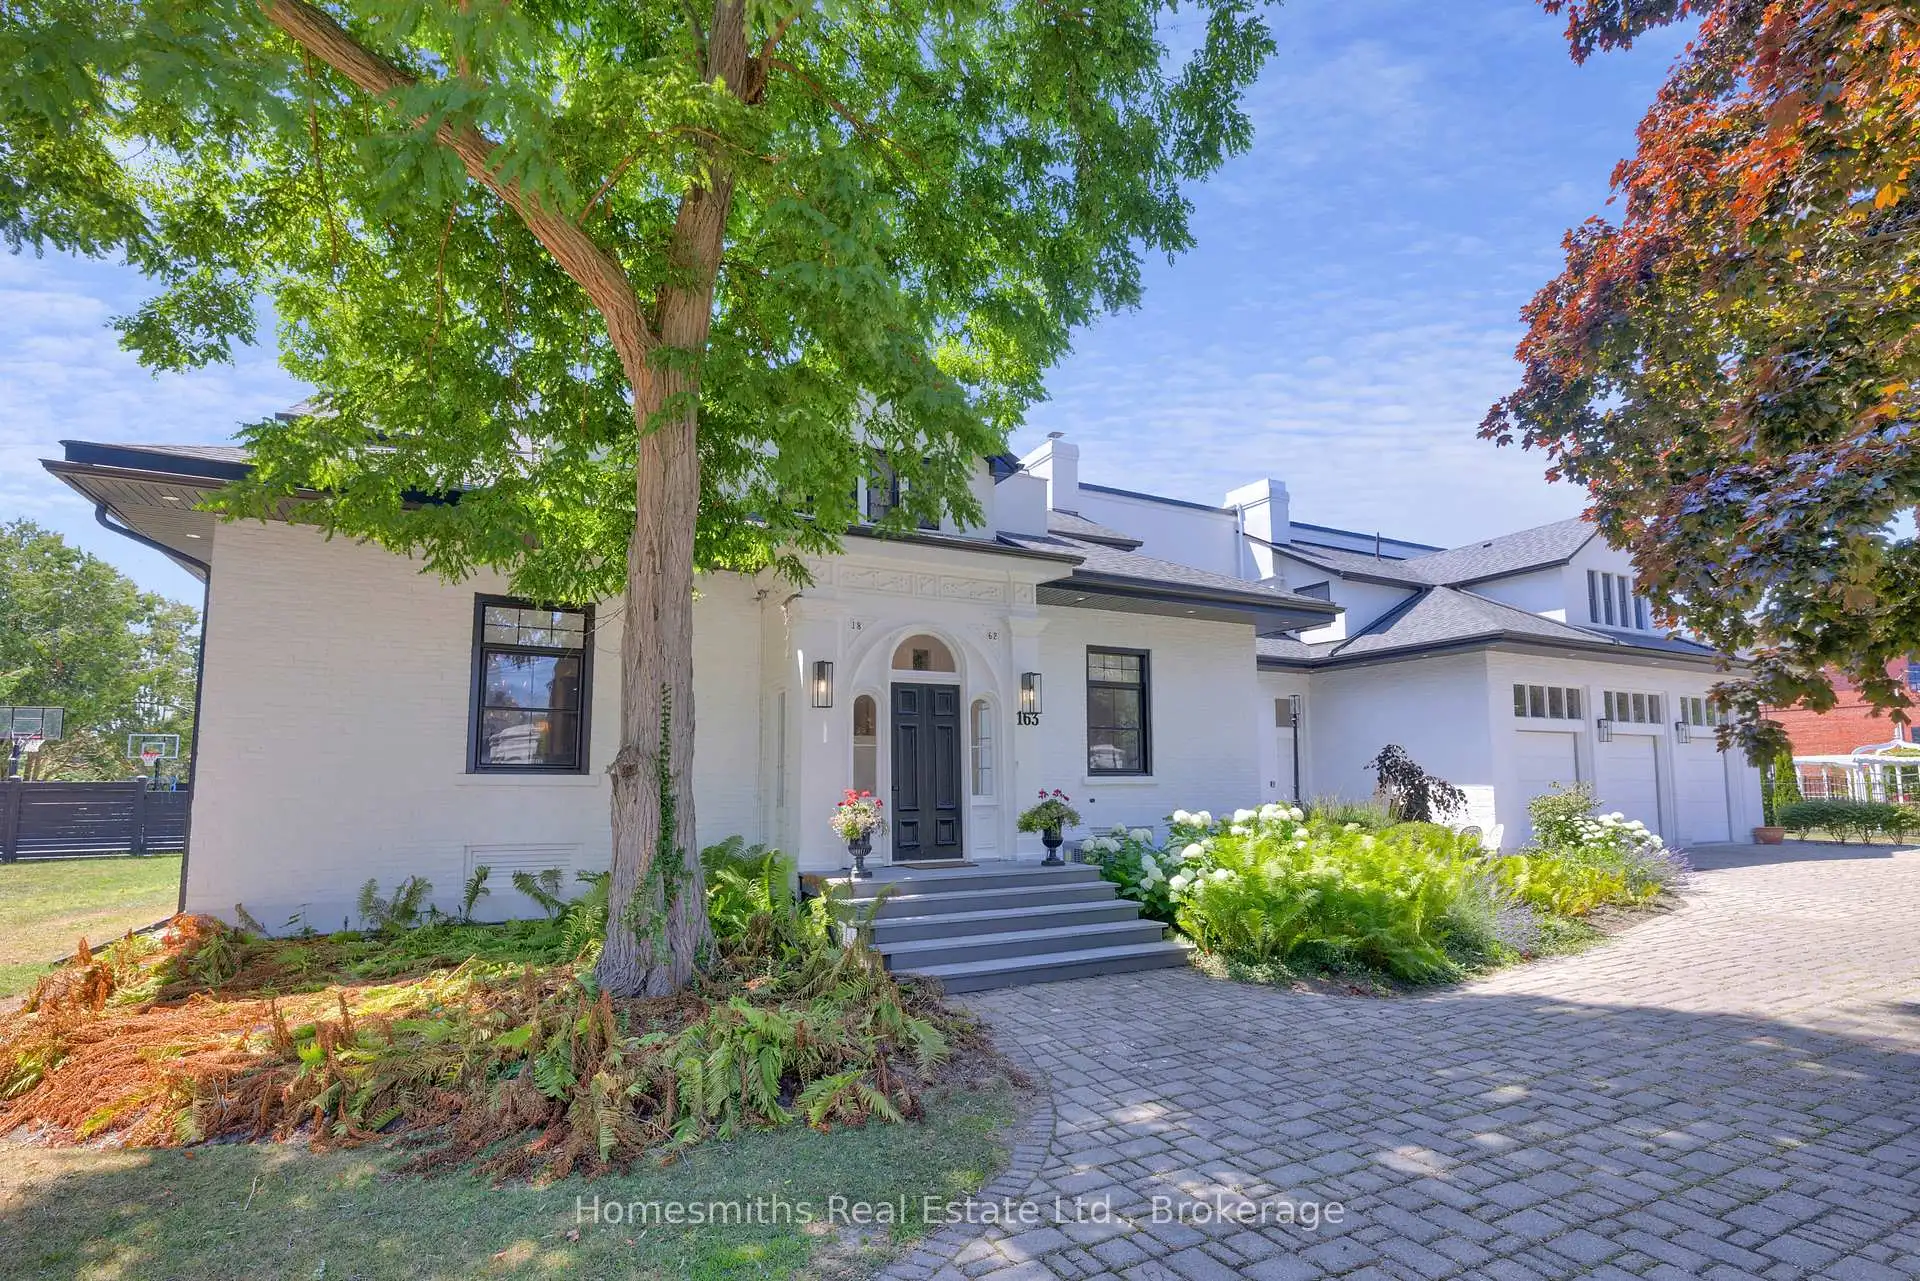
One of four private residences built by the prominent Burnet Brothers circa 1864 whose chief building legacy was the iconic Victoria Hall in downtown Cobourg. This landmark century home makes a bold statement from the street with its pillared circular drive entry with iron gates & classic crisp white exterior with bold black accents. A gorgeous arched front entry with curved transom window welcomes you to the foyer that leads to the grand centre hall with soaring ceilings, crown moulding & rich hardwood floors. The front formal living & dining rooms are perfectly scaled for entertaining large groups & feature original fireplaces & large windows that fill the spaces with warm natural light. A beautiful & well-appointed chef's kitchen is the heart of the home with its large centre island Wolf Range & Sub-zero Fridge/Freezer, stand alone wine cooler & designated pantry room. The open breakfast area overlooks the fully fenced rear yard with inground pool, cabana, patios, sports court & sweeping lawns & mature gardens. Large main floor office, separate gym room & a sunken hexagon shaped conservatory/great room with soaring waffled cathedral ceiling, fireplace, floor to ceiling windows & double garden door walkout to rear yard. One of two staircases up to the dream primary suite with dressing room, walk-in closet & 5pc ensuite bath with large glass shower & water closet. Three further well sized second floor bedrooms one with full ensuite while the north bedrooms share a lux Jack & Jill bath with walk through shower. Fully finished lower level with massive recreation area, large bedroom with above grade windows, wine room & laundry. The lower is very well suited for Nanny's quarters or extended family. This stately residence is filled with unique architectural features & is perfectly suited for the active family who loves to entertain. Located on one of the most sought-after streets in Cobourg a stone's throw to Lake Ontario, Beach & downtown amenities. See VTour.
Details
- Property type
- Detached · Residential Freehold
- Bedrooms
- 6
- Bathrooms
- 6
- Living area
- 5000 + sq ft
- Lot
- 162.2 × 161.01 Feet
- Year built
- 100+
- Style
- 2-Storey
- Heating
- Forced Air · Gas
- Cooling
- Other
- Sewer / septic
- Sewer
- Basement
- Finished, Full
- Garage
- Attached
- Parking total
- 10
- Pool
- Inground
- Taxes
- $18,273 (2025)
Rooms
| Room | Level | Size | Notes |
|---|---|---|---|
| Foyer | Main | 9' 2" × 6' 7" | Sitting |
| Living Room | Main | 17' 8" × 28' 6" | |
| Dining Room | Main | 18' 4" × 24' 4" | |
| Kitchen | Main | 18' 4" × 27' 11" | |
| Pantry | Main | 12' 4" × 9' 2" | |
| Office | Main | 17' 11" × 13' 1" | |
| Exercise Room | Main | 12' 1" × 9' 8" | |
| Great Room | Main | 22' 6" × 22' 2" | |
| Mud Room | Main | 7' 7" × 7' 7" | |
| Primary Bedroom | Upper | 22' 9" × 17' 2" | |
| Other | Upper | 11' 8" × 9' 9" | |
| Sitting | Upper | 8' 5" × 15' 7" | |
| Bedroom 2 | Upper | 14' × 20' 4" | |
| Bedroom 3 | Upper | 17' 11" × 12' 4" | |
| Bedroom 4 | Upper | 17' 11" × 12' 4" | |
| Foyer | Lower | 27' 6" × 29' 2" | |
| Kitchen | Lower | 17' × 8' 10" | |
| Recreation | Lower | 17' × 25' 4" | |
| Bedroom 5 | Lower | 18' 1" × 11' 6" | |
| Cold Room/Cantina | Lower | 7' 7" × 9' 2" | |
| Laundry | Lower | 10' 3" × 9' 2" | |
| Other | Lower | 16' 4" × 14' 10" |
Location
Approximate location, placed by postal code. Postal code data © GeoNames (CC BY 4.0).
Payments on this home
Estimated monthly payment
$11,069
Principal and interest only, using Canadian semi-annual compounding. Taxes, insurance, and CMHC premiums (required under 20% down) are extra. For planning, not a lending commitment.
Listing courtesy of Homesmiths Real Estate Ltd.. Listing data provided by the originating real estate board via PropTx Amplify Syndication.
The trademarks REALTOR®, REALTORS®, and the REALTOR® logo are controlled by The Canadian Real Estate Association (CREA) and identify real estate professionals who are members of CREA. The trademarks MLS®, Multiple Listing Service® and the associated logos are owned by CREA and identify the quality of services provided by real estate professionals who are members of CREA.
The information provided herein must only be used by consumers that have a bona fide interest in the purchase, sale or lease of real estate and may not be used for any commercial purpose or any other purpose.
Information is deemed reliable but not guaranteed accurate. Room measurements are deemed reliable but not guaranteed.