


50 photos
1628 Lewis Road, Highlands East, ON K0L 1C0
Cardiff Ward · Highlands East · K0L 1C0
$774,900
About this property
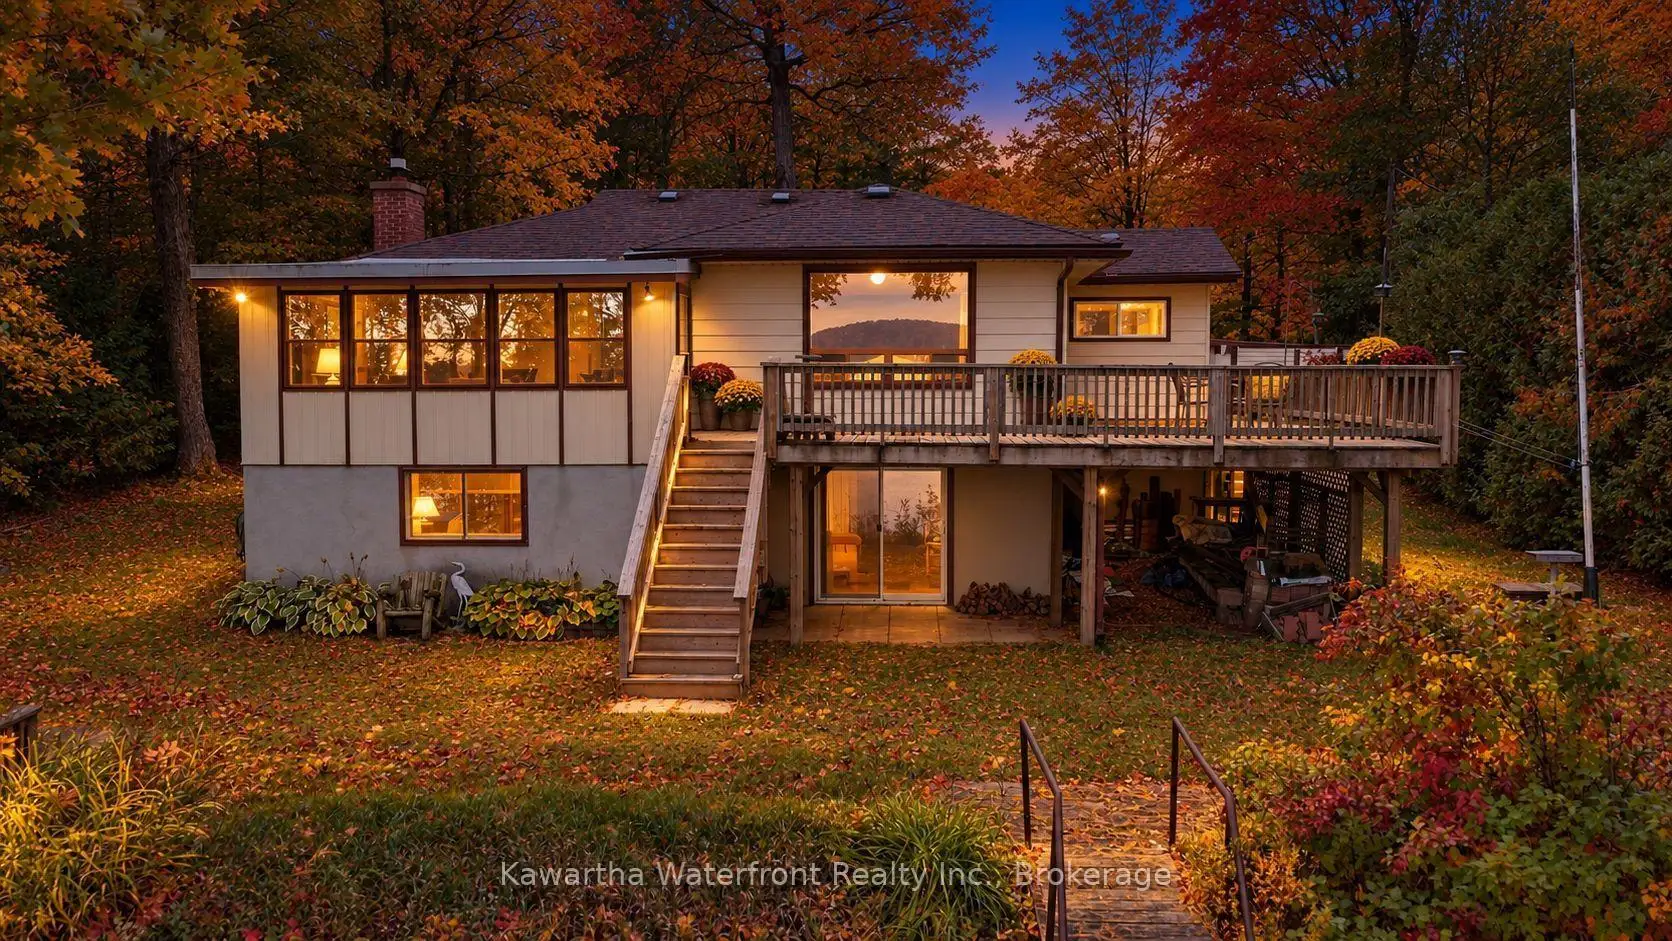
Classic. Comfortable. Customizable. Clear water, rugged shoreline and classic cottage-country scenery set the stage for summers on the dock, evenings by the lake and year-round weekends away. Set on approximately 0.68 acres with 95 feet of waterfront, the property offers weed-free swimming and deep water at the end of the dock, ideal for diving in, boating, paddling and making the most of lake life. Paudash Lake is a quintessential Ontario cottage-country lake, known for its deep, clear water, rocky shoreline and beautifully natural setting.The three-bedroom, two-bathroom bungalow offers the flexibility to enjoy as a cottage or year-round home, with a full basement providing additional space for family, guests, hobbies and storage. And with not one, but two garages, there is plenty of room for vehicles, boats, tools and all the gear that comes with life at the lake.This is a property with the ingredients that matter: great water, year-round access, usable space and a beautiful lake setting. Bring your ideas and make it your own, whether that means refreshing the existing cottage, creating a relaxed family retreat or gradually shaping it into your ideal lake home. Located on a municipally maintained road for easy four-season access, 1628 Lewis Road offers the opportunity to put down roots on one of cottage country's most beautiful lakes and create the kind of place your family will look forward to returning to year after year.
Details
- Property type
- Detached · Residential Freehold
- Bedrooms
- 3
- Bathrooms
- 2
- Living area
- 700-1100 sq ft
- Lot
- irregular
- Year built
- 51-99
- Style
- Bungalow
- Heating
- Forced Air · Propane
- Cooling
- None
- Water
- Drilled Well
- Sewer / septic
- Septic
- Basement
- Finished with Walk-Out
- Garage
- Detached
- Parking total
- 10
- Taxes
- $4,610 (2025)
Rooms
| Room | Level | Size | Notes |
|---|---|---|---|
| Kitchen | Main | 14' × 14' 4" | |
| Dining Room | Main | 14' × 23' 8" | |
| Living Room | Second | 13' 2" × 17' 2" | |
| Primary Bedroom | Main | 13' 11" × 9' 7" | |
| Bedroom 2 | Main | 9' 1" × 8' 3" | |
| Bedroom 3 | Main | 9' 1" × 8' 4" | |
| Bathroom | Main | 9' 1" × 7' 9" | |
| Recreation | Lower | 32' 3" × 17' 6" | |
| Bathroom | Lower | 7' 4" × 7' 1" | |
| Laundry | Lower | 11' × 15' 6" | |
| Lower |
Location
Approximate location, placed by postal code. Postal code data © GeoNames (CC BY 4.0).
Payments on this home
Estimated monthly payment
$3,431
Principal and interest only, using Canadian semi-annual compounding. Taxes, insurance, and CMHC premiums (required under 20% down) are extra. For planning, not a lending commitment.
Listing courtesy of Kawartha Waterfront Realty Inc.. Listing data provided by the originating real estate board via PropTx Amplify Syndication.
The trademarks REALTOR®, REALTORS®, and the REALTOR® logo are controlled by The Canadian Real Estate Association (CREA) and identify real estate professionals who are members of CREA. The trademarks MLS®, Multiple Listing Service® and the associated logos are owned by CREA and identify the quality of services provided by real estate professionals who are members of CREA.
The information provided herein must only be used by consumers that have a bona fide interest in the purchase, sale or lease of real estate and may not be used for any commercial purpose or any other purpose.
Information is deemed reliable but not guaranteed accurate. Room measurements are deemed reliable but not guaranteed.