
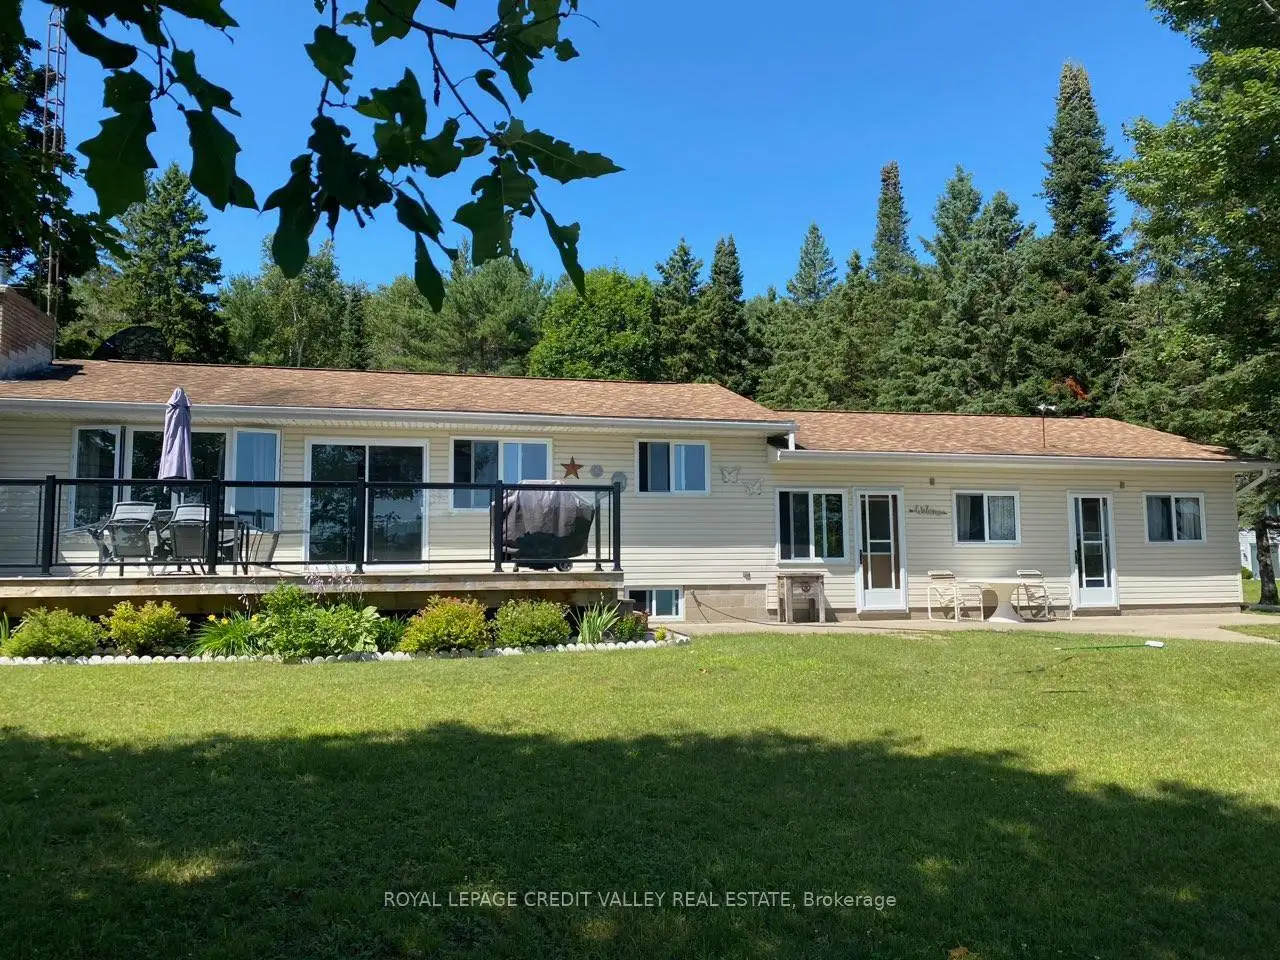


37 photos
1627 North Baptiste Lake Road W, Hastings Highlands, ON K0L 2S0
Herschel Ward · Hastings Highlands · K0L 2S0
$829,000
About this property
Your dream lake house awaits! Fully renovated and move-in ready, this beautiful waterfront home blends comfort and elegance. With three spacious bedrooms and two contemporary bathrooms, it's ideal for relaxing or entertaining.The gourmet kitchen features quartz countertops, a built-in oven, and a sleek stovetop-perfect for preparing meals while taking in breathtaking lake views. Updated bathrooms add a touch of modern luxury.Set on a meticulously landscaped one-acre lot, the property offers stunning scenery and plenty of space for outdoor activities. Unwind by the water or host family and friends in this serene retreat. Make this incredible lake house yours today!
Details
- Property type
- Detached · Residential Freehold
- Bedrooms
- 3
- Bathrooms
- 2
- Living area
- 700-1100 sq ft
- Lot
- 364 × 151 Feet
- Style
- 1 1/2 Storey
- Heating
- Forced Air · Propane
- Cooling
- Central Air
- Water
- Drilled Well
- Sewer / septic
- Septic
- Basement
- Unfinished
- Garage
- Attached
- Parking total
- 3
- Taxes
- $4,876 (2026)
Rooms
| Room | Level | Size | Notes |
|---|---|---|---|
| Living Room | Main | 18' 3" × 11' 6" | |
| Kitchen | Main | 15' 7" × 11' 6" | |
| Bedroom | Main | 12' 2" × 14' 1" | |
| Bedroom 2 | Main | 10' 6" × 8' 10" | |
| Bedroom 3 | Main | 11' 6" × 9' 10" | |
| Bathroom | Main | 6' 11" × 5' 3" | |
| Bathroom | Lower | 4' 11" × 4' 5" |
Location
Approximate location, placed by postal code. Postal code data © GeoNames (CC BY 4.0).
Payments on this home
Estimated monthly payment
$3,671
Principal and interest only, using Canadian semi-annual compounding. Taxes, insurance, and CMHC premiums (required under 20% down) are extra. For planning, not a lending commitment.
Listing courtesy of ROYAL LEPAGE CREDIT VALLEY REAL ESTATE. Listing data provided by the originating real estate board via PropTx Amplify Syndication.
The trademarks REALTOR®, REALTORS®, and the REALTOR® logo are controlled by The Canadian Real Estate Association (CREA) and identify real estate professionals who are members of CREA. The trademarks MLS®, Multiple Listing Service® and the associated logos are owned by CREA and identify the quality of services provided by real estate professionals who are members of CREA.
The information provided herein must only be used by consumers that have a bona fide interest in the purchase, sale or lease of real estate and may not be used for any commercial purpose or any other purpose.
Information is deemed reliable but not guaranteed accurate. Room measurements are deemed reliable but not guaranteed.