


100 photos
162 Baldwin Street, Brighton, ON K0K 1H0
Brighton · Brighton · K0K 1H0
$609,000
About this property
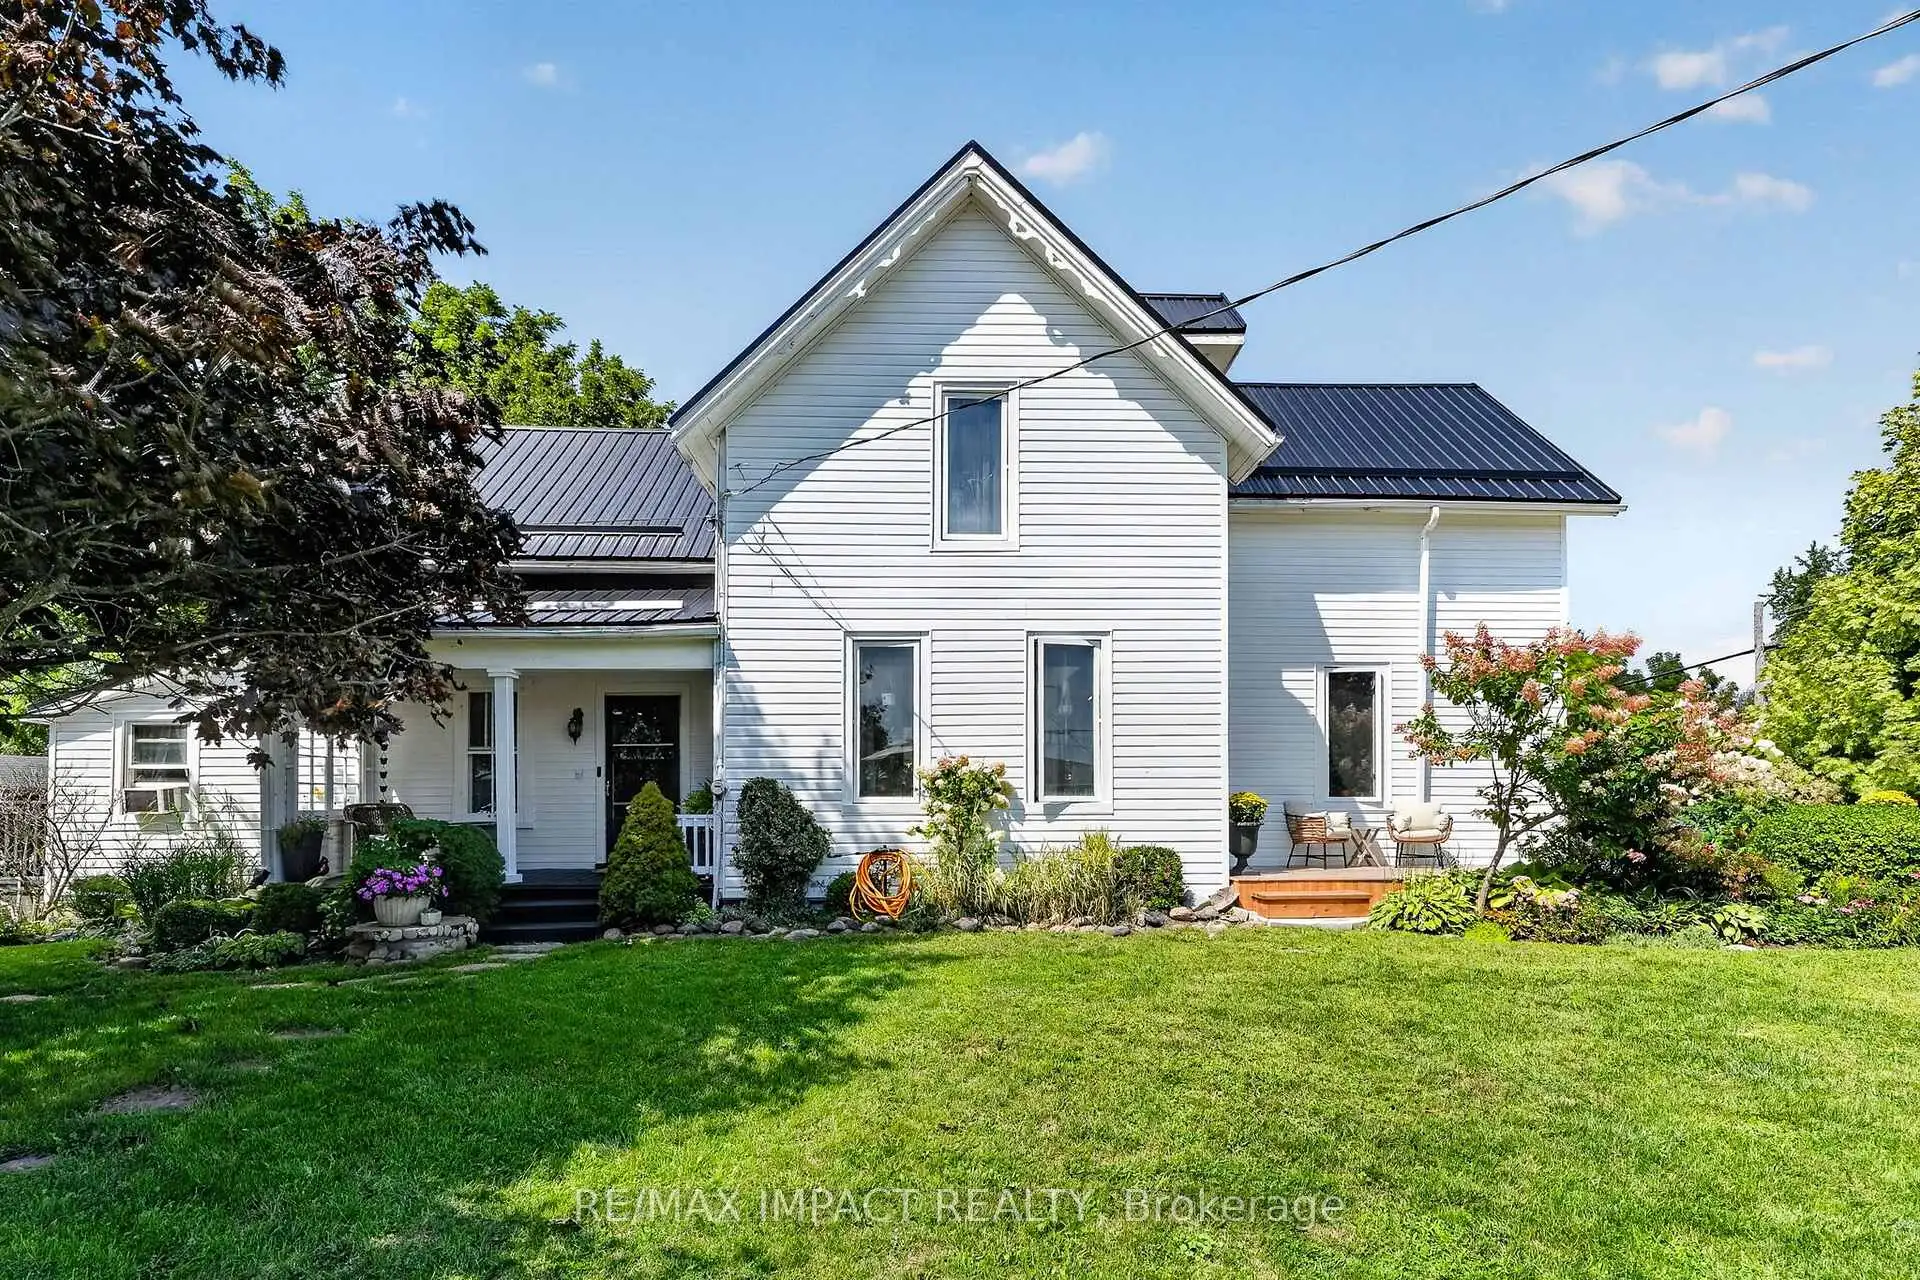
Welcome to Gosport! This charming 5-bedroom home combines historic character with thoughtful modern design, all in a quiet setting just minutes from the water and Presqu'ile Provincial Park. Ideally located a short walk from the Presqu'ile Yacht Club and Harbourview Restaurant & Marina, this home is perfectly suited to those who enjoy boating, nature, and the relaxed pace of lakeside living. A large front porch welcomes you into a home that beautifully balances original character with modern touches. The kitchen features practical workspace and island seating and opens conveniently to the living room, creating an inviting space for everyday living. The dining room overlooks the quiet street, while the main-floor bedroom provides flexibility for guests, extended family, or those seeking single-level living. Upstairs, you'll find four additional bedrooms, offering plenty of space for family or guests. A full bathroom on each floor adds comfort and convenience, while the separate laundry area enhances the functionality of the main level. The outdoor space is equally inviting, with a beautifully maintained garden, colourful flowers, mature landscaping, storage shed, and a hot tub-perfect for relaxing at the end of the day or enjoying summer evenings outdoors. With municipal water and sewer services, natural gas, five bedrooms, and a location close to the marina, yacht club, water, and Presqu'ile Provincial Park, this is a wonderful opportunity to enjoy the character of Gosport with the comforts of modern living
Details
- Property type
- Detached · Residential Freehold
- Bedrooms
- 5
- Bathrooms
- 2
- Living area
- 1500-2000 sq ft
- Lot
- 66 × 132 Feet
- Year built
- 100+
- Style
- 2-Storey
- Heating
- Radiant · Gas
- Cooling
- Window Unit(s)
- Sewer / septic
- Sewer
- Basement
- Unfinished, Partial Basement
- Garage
- None
- Parking total
- 6
- Taxes
- $2,663 (2026)
Rooms
| Room | Level | Size | Notes |
|---|---|---|---|
| Kitchen | Main | 15' 7" × 16' 6" | |
| Living Room | Main | 14' 7" × 16' 4" | |
| Bedroom | Main | 12' 5" × 8' 5" | |
| Dining Room | Main | 16' × 15' 7" | |
| Bathroom | Main | 4' 5" × 7' 11" | |
| Laundry | Main | 11' 4" × 11' 10" | |
| Bedroom 2 | Upper | 15' × 15' 3" | |
| Bedroom 3 | Upper | 11' 6" × 11' 6" | |
| Bedroom 4 | Upper | 10' 10" × 8' | |
| Bedroom 5 | Upper | 16' 1" × 15' 7" | |
| Bathroom | Upper | 10' 10" × 8' |
Location
Approximate location, placed by postal code. Postal code data © GeoNames (CC BY 4.0).
Payments on this home
Estimated monthly payment
$2,697
Principal and interest only, using Canadian semi-annual compounding. Taxes, insurance, and CMHC premiums (required under 20% down) are extra. For planning, not a lending commitment.
Listing courtesy of RE/MAX IMPACT REALTY. Listing data provided by the originating real estate board via PropTx Amplify Syndication.
The trademarks REALTOR®, REALTORS®, and the REALTOR® logo are controlled by The Canadian Real Estate Association (CREA) and identify real estate professionals who are members of CREA. The trademarks MLS®, Multiple Listing Service® and the associated logos are owned by CREA and identify the quality of services provided by real estate professionals who are members of CREA.
The information provided herein must only be used by consumers that have a bona fide interest in the purchase, sale or lease of real estate and may not be used for any commercial purpose or any other purpose.
Information is deemed reliable but not guaranteed accurate. Room measurements are deemed reliable but not guaranteed.