


92 photos
1607 The Ridge Road, Wollaston, ON K0L 1P0
Wollaston · Wollaston · K0L 1P0
$679,000
About this property
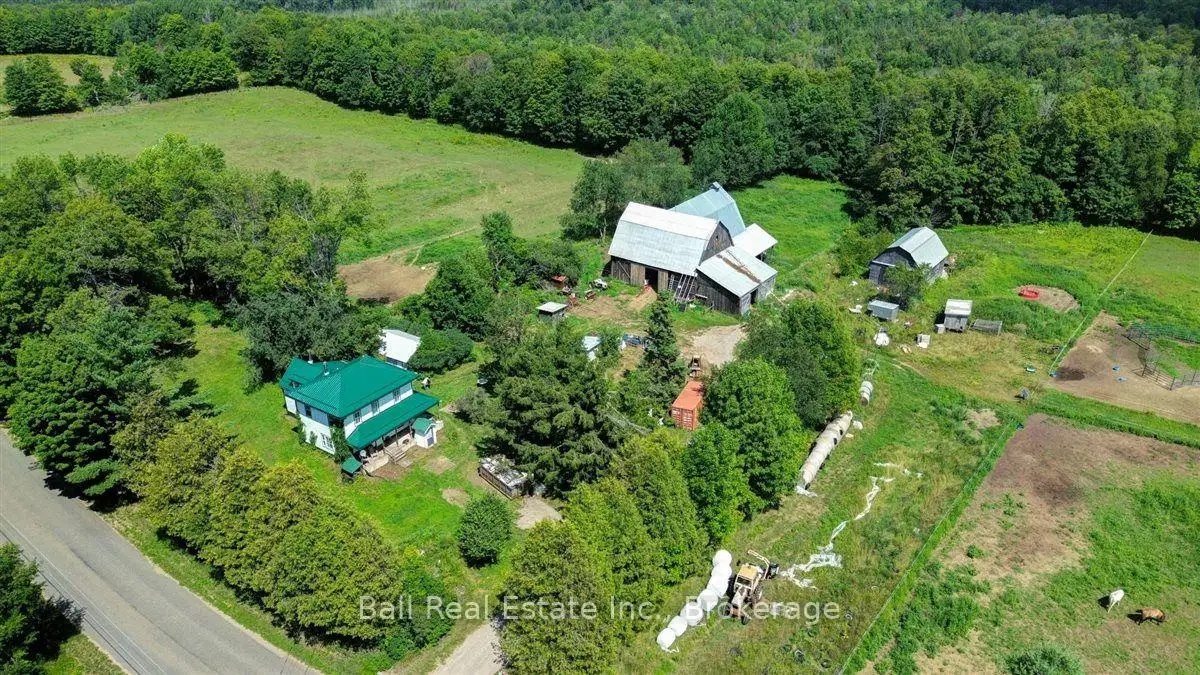
This landmark farm is looking for a new family. Come and start your new life here with 127 acres of mixed bush and approximately 25 acres of fenced pasture, a huge bank barn, currently in full operation with beef cows and heavy horses, a sugar shack to make your own syrup, huge cold storage space and a century old farm home. The property enjoys amazing views and is on a year round maintained road. It is situated minutes away from several lakes and trails. This lifestyle property offers a sustainable existence. The farm was a certified organic operation until this year and could easily be recertified according to the owner. The property has not had sprays, pesticides or herbicides sprayed in decades, if at all. The home features a traditional farm house layout with an upgraded kitchen and a total of 4 bedrooms, plus a renovated loft that could also be a bedroom. The barn is sturdy and in use daily with lots of hay storage and stalls. This property is a must see and is priced to sell so make that move out of the city and into the country.
Details
- Property type
- Detached · Residential Freehold
- Bedrooms
- 4
- Bathrooms
- 2
- Living area
- 1500-2000 sq ft
- Lot
- 4976 × 1155 Feet
- Year built
- 100+
- Style
- 2-Storey
- Heating
- Forced Air · Electric
- Cooling
- None
- Water
- Drilled Well
- Sewer / septic
- Septic
- Basement
- Partial Basement, Unfinished
- Garage
- Detached
- Parking total
- 10
- Taxes
- $3,018 (2026)
Rooms
| Room | Level | Size | Notes |
|---|---|---|---|
| Kitchen | Flat | 13' × 13' 6" | |
| Pantry | Flat | 5' 6" × 8' 6" | |
| Dining Room | Flat | 10' 6" × 19' 9" | |
| Living Room | Flat | 13' × 21' | |
| Bathroom | Flat | 7' × 5' | |
| Bedroom | Flat | 10' × 16' | |
| Foyer | Flat | 5' × 4' | |
| Bedroom 2 | Second | 9' 6" × 10' 6" | |
| Bedroom 3 | Second | 10' × 10' 2" | |
| Bedroom 4 | Second | 10' × 10' 2" | |
| Loft | Second | 20' × 13' 2" | |
| Bathroom | Second | 10' × 7' 6" |
Location
Approximate location, placed by postal code. Postal code data © GeoNames (CC BY 4.0).
Payments on this home
Estimated monthly payment
$3,006
Principal and interest only, using Canadian semi-annual compounding. Taxes, insurance, and CMHC premiums (required under 20% down) are extra. For planning, not a lending commitment.
Listing courtesy of Ball Real Estate Inc.. Listing data provided by the originating real estate board via PropTx Amplify Syndication.
The trademarks REALTOR®, REALTORS®, and the REALTOR® logo are controlled by The Canadian Real Estate Association (CREA) and identify real estate professionals who are members of CREA. The trademarks MLS®, Multiple Listing Service® and the associated logos are owned by CREA and identify the quality of services provided by real estate professionals who are members of CREA.
The information provided herein must only be used by consumers that have a bona fide interest in the purchase, sale or lease of real estate and may not be used for any commercial purpose or any other purpose.
Information is deemed reliable but not guaranteed accurate. Room measurements are deemed reliable but not guaranteed.