
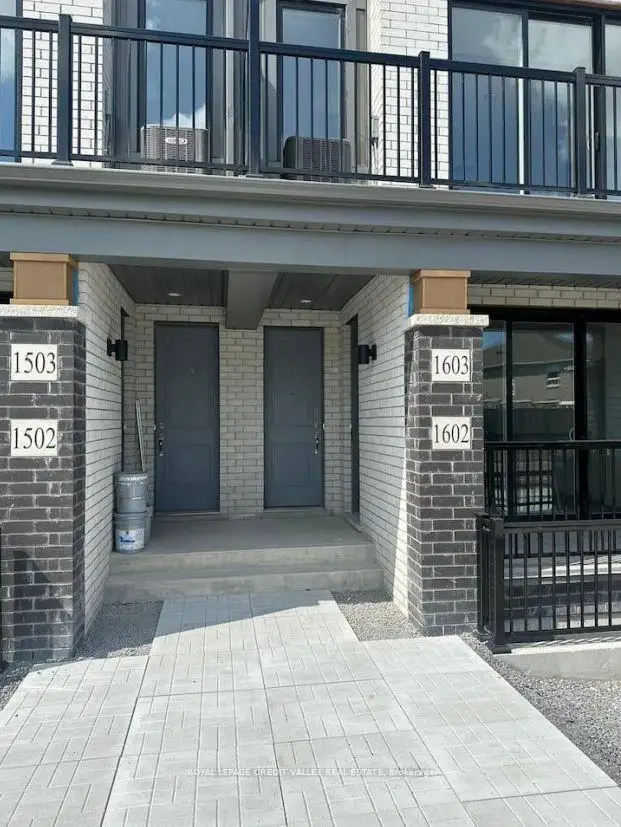


7 photos
160 Densmore Road S 1603, Cobourg, ON K9A 4J9
Cobourg · Cobourg · K9A 4J9
$2,150 /month
About this property
Welcome to this charming 2-bedroom, 1.5-bathroom townhouse, offering the perfect combination of comfort, convenience, and modern living in a welcoming neighbourhood. The bright, open-concept living area is filled with natural light, creating a warm and inviting atmosphere.The well-appointed kitchen features stainless steel appliances, ample cabinetry, and a convenient breakfast bar. Step outside to your private fenced patio and garden area-ideal for outdoor dining, gardening, or simply relaxing after a long day.Conveniently located close to local shops, restaurants, parks, and Highway 401, this home makes everyday living and commuting easy. Additional features include a dedicated parking space, in-unit laundry, and central heating and cooling for year-round comfort.A wonderful opportunity for anyone looking to enjoy modern living with suburban charm. Don't miss your chance to make this beautiful townhouse your new home!
Details
- Property type
- Condo Townhouse · Residential Condo & Other
- Bedrooms
- 2
- Bathrooms
- 2
- Living area
- 1000-1199 sq ft
- Year built
- 0-5
- Style
- 3-Storey
- Heating
- Forced Air · Gas
- Cooling
- Central Air
- Basement
- None
- Garage
- None
- Parking total
- 1
Rooms
| Room | Level | Size | Notes |
|---|---|---|---|
| Living Room | Second | 16' 3" × 11' 4" | |
| Kitchen | Second | 11' × 8' 7" | |
| Bathroom | Second | 0' × 0' | |
| Primary Bedroom | Third | 11' 7" × 10' 10" | |
| Bedroom 2 | Third | 9' 10" × 9' 5" | |
| Bathroom | Third | 0' × 0' |
Location
Approximate location, placed by postal code. Postal code data © GeoNames (CC BY 4.0).
Payments on this home
Estimated monthly payment
$10
Principal and interest only, using Canadian semi-annual compounding. Taxes, insurance, and CMHC premiums (required under 20% down) are extra. For planning, not a lending commitment.
Listing courtesy of ROYAL LEPAGE CREDIT VALLEY REAL ESTATE. Listing data provided by the originating real estate board via PropTx Amplify Syndication.
The trademarks REALTOR®, REALTORS®, and the REALTOR® logo are controlled by The Canadian Real Estate Association (CREA) and identify real estate professionals who are members of CREA. The trademarks MLS®, Multiple Listing Service® and the associated logos are owned by CREA and identify the quality of services provided by real estate professionals who are members of CREA.
The information provided herein must only be used by consumers that have a bona fide interest in the purchase, sale or lease of real estate and may not be used for any commercial purpose or any other purpose.
Information is deemed reliable but not guaranteed accurate. Room measurements are deemed reliable but not guaranteed.