
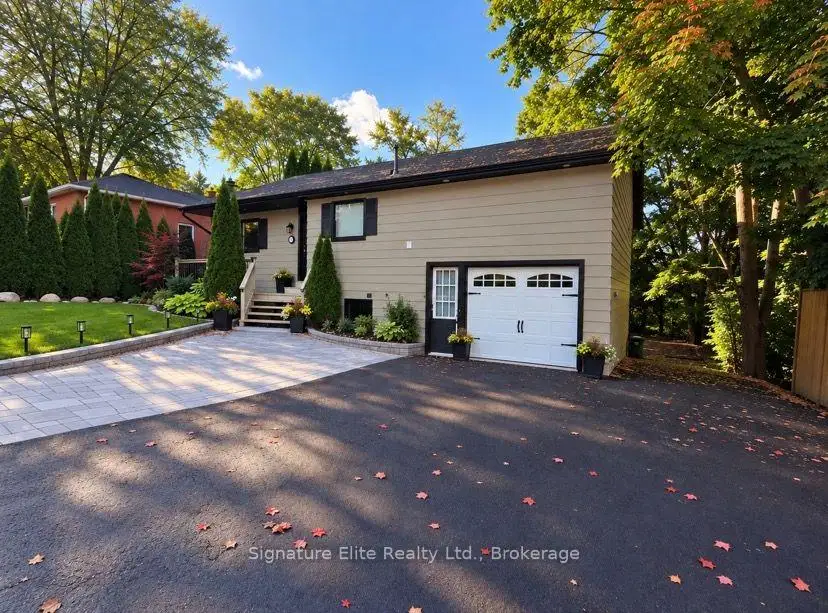


13 photos
16 Reach Street Upper, Uxbridge, ON L9P 1K8
Uxbridge · Uxbridge · L9P 1K8
$3,200 /month
About this property
Bright, sunny and with the ease of bungalow living. This spacious 3-bedroom main-level home offers a comfortable layout with plenty of natural light and the kind of practical space that makes everyday living easy. The large working kitchen provides lots of room to cook and stay organized, complemented by a dedicated laundry and pantry area just off the kitchen for extra storage and convenience. The living room is bright and inviting, with a walkout directly to the deck, extending your living space outdoors for morning coffee, summer dinners or simply relaxing at the end of the day. Three comfortable bedrooms provide flexibility for a couple, small family or anyone wanting a dedicated home office or guest room. Enjoy access to the large shared yard and the convenience of being just a short walk from downtown Uxbridge, with the shops and restaurants along Brock Street, nearby parks and Mill Pond all close to home. A sunny, comfortable home with great outdoor space and an easy connection to everything Uxbridge has to offer.
Details
- Property type
- Detached · Residential Freehold
- Bedrooms
- 3
- Bathrooms
- 1
- Living area
- 700-1100 sq ft
- Lot
- 60 × 147 Feet
- Style
- Bungalow-Raised
- Heating
- Heat Pump · Electric
- Cooling
- Wall Unit(s)
- Sewer / septic
- Sewer
- Basement
- Apartment, Separate Entrance
- Garage
- Attached
- Parking total
- 1
Rooms
| Room | Level | Size | Notes |
|---|---|---|---|
| Living Room | Main | 0' × 0' | Kitchen |
| Kitchen | Main | 0' × 0' | Living Room |
| Primary Bedroom | Main | 0' × 0' | |
| Bedroom 2 | Main | 0' × 0' | |
| Bedroom 3 | Main | 0' × 0' | Breakfast |
| Bedroom | Main | 0' × 0' | Primary Bedroom |
Location
Approximate location, placed by postal code. Postal code data © GeoNames (CC BY 4.0).
Payments on this home
Estimated monthly payment
$14
Principal and interest only, using Canadian semi-annual compounding. Taxes, insurance, and CMHC premiums (required under 20% down) are extra. For planning, not a lending commitment.
Listing courtesy of Signature Elite Realty Ltd.. Listing data provided by the originating real estate board via PropTx Amplify Syndication.
The trademarks REALTOR®, REALTORS®, and the REALTOR® logo are controlled by The Canadian Real Estate Association (CREA) and identify real estate professionals who are members of CREA. The trademarks MLS®, Multiple Listing Service® and the associated logos are owned by CREA and identify the quality of services provided by real estate professionals who are members of CREA.
The information provided herein must only be used by consumers that have a bona fide interest in the purchase, sale or lease of real estate and may not be used for any commercial purpose or any other purpose.
Information is deemed reliable but not guaranteed accurate. Room measurements are deemed reliable but not guaranteed.