
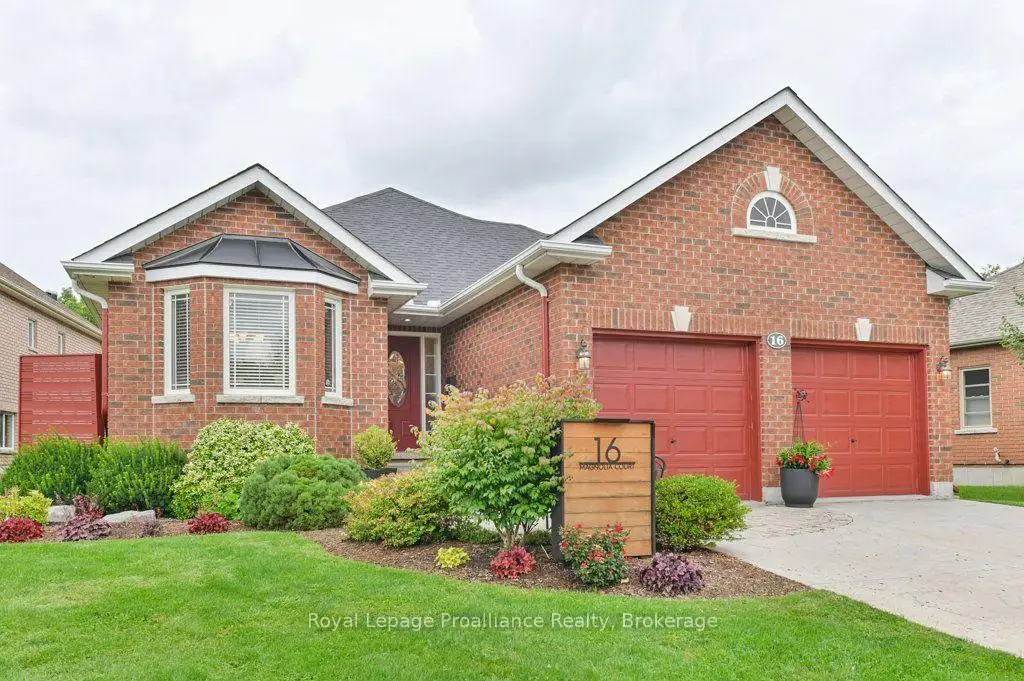


69 photos
16 Magnolia Court, Belleville, ON K8P 5M7
Belleville Ward · Belleville · K8P 5M7
$639,900
About this property
Welcome to 16 Magnolia Court. This all brick bungalow is nestled in a DESIRABLE neighbourhood on a quiet court. This property offers comfortable living, a functional layout, and plenty of space for the whole family. Great location for walking and close to shopping, restaurants, and the wellness centre. The main level features a formal dining room-Vaulted ceiling and spacious kitchen with ample cupboard space and ceramic backsplash. Just off the kitchen, the great room with vaulted ceiling, pot lights & a cozy fireplace that completes the inviting main living area. There is a garden door that leads from the great room to a 12 x 12 deck overlooking a interlocking patio and beautiful gardens. The generous second bedroom and four-piece bathroom provides plenty of space for family and guests, while the primary bedroom features two closets and private 4 piece ensuite.There is main level laundry with plenty of storage. The lower level adds even more living space with a bedroom, rec room, plus additional unfinished space with a bathroom rough-in, giving you the opportunity to customize it to your liking. Step outside to enjoy the mature gardens and fully fenced backyard great for family pets & offers the perfect space for relaxing, entertaining or enjoying the outdoors. Irrigation system for ease of yard maintenance. Complete with a two-car attached garage. Many recent improvements. New heat pump installed in April 2026. Extremely well cared for home and shows pride in ownership. .
Details
- Property type
- Detached · Residential Freehold
- Bedrooms
- 3
- Bathrooms
- 2
- Living area
- 1100-1500 sq ft
- Lot
- 142.14 ft x 73.16 ft x 132.41 ft x 49.44
- Year built
- 16-30
- Style
- Bungalow
- Heating
- Forced Air · Gas
- Cooling
- Other
- Sewer / septic
- Sewer
- Basement
- Partially Finished
- Garage
- Attached
- Parking total
- 6
- Taxes
- $6,375 (2026)
Rooms
| Room | Level | Size | Notes |
|---|---|---|---|
| Foyer | Main | 6' 10" × 5' 7" | |
| Dining Room | Main | 10' × 15' | |
| Kitchen | Main | 10' 2" × 13' 11" | |
| Living Room | Main | 15' 1" × 16' 7" | |
| Laundry | Main | 11' 1" × 5' 10" | |
| Primary Bedroom | Main | 14' 10" × 16' 3" | |
| Bathroom | Main | 9' 8" × 5' 5" | |
| Bedroom 2 | Main | 13' 5" × 9' 11" | |
| Bathroom | Main | 7' 9" × 8' 7" | |
| Recreation | Basement | 22' 6" × 17' 6" | |
| Bedroom 3 | Basement | 15' 3" × 11' 11" | |
| Utility Room | Basement | 35' 2" × 19' 6" |
Location
Approximate location, placed by postal code. Postal code data © GeoNames (CC BY 4.0).
Payments on this home
Estimated monthly payment
$2,833
Principal and interest only, using Canadian semi-annual compounding. Taxes, insurance, and CMHC premiums (required under 20% down) are extra. For planning, not a lending commitment.
Listing courtesy of Royal LePage ProAlliance Realty. Listing data provided by the originating real estate board via PropTx Amplify Syndication.
The trademarks REALTOR®, REALTORS®, and the REALTOR® logo are controlled by The Canadian Real Estate Association (CREA) and identify real estate professionals who are members of CREA. The trademarks MLS®, Multiple Listing Service® and the associated logos are owned by CREA and identify the quality of services provided by real estate professionals who are members of CREA.
The information provided herein must only be used by consumers that have a bona fide interest in the purchase, sale or lease of real estate and may not be used for any commercial purpose or any other purpose.
Information is deemed reliable but not guaranteed accurate. Room measurements are deemed reliable but not guaranteed.