


54 photos
16 Francis Street, Kawartha Lakes, ON K9V 3R6
Lindsay · Kawartha Lakes · K9V 3R6
$599,900
About this property
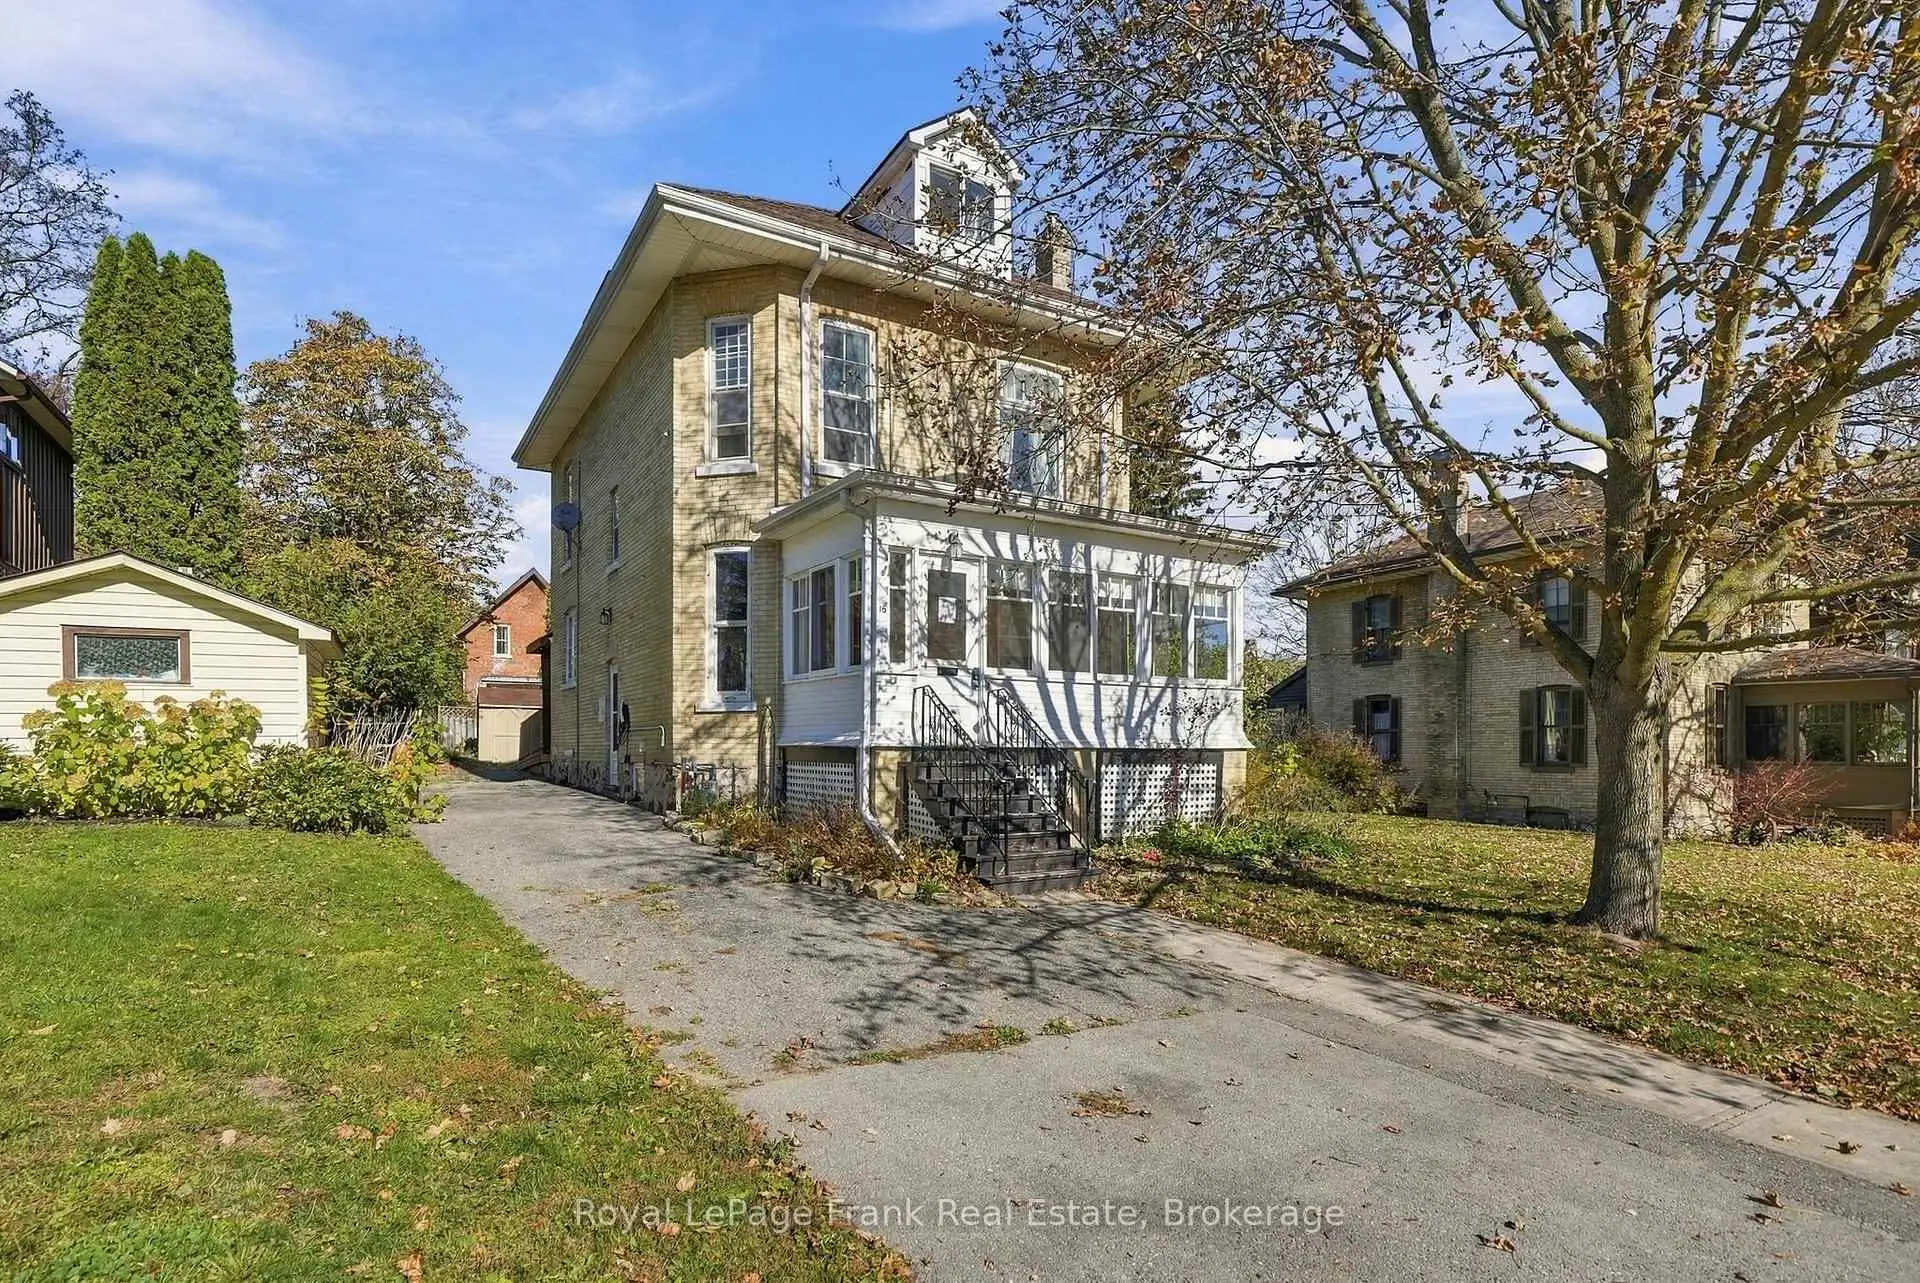
Timeless character meets modern comfort in this 1890 blonde brick century home, just steps to downtown Lindsay, the farmers' market, and great schools. Set on a FULLY FENCED DOUBLE LOT, this charming home features soaring 9-foot ceilings, stained glass accents, rich wood trim, and original HARDWOOD FLOORS. Thoughtful updates include a modernized kitchen, a MAIN-FLOOR THREE-PIECE BATHROOM with heated floors and laundry, and an updated second-level bathroom with a walk-in shower. The second level offers four generously sized bedrooms, all with closets, plus a versatile fifth bonus room, ideal for a nursery, home office, or walk-in closet. The PARTIALLY FINISHED THIRD LEVEL loft provides even more flexible living space, perfect for a studio or home office, with a BATHROOM ROUGH IN offering exciting potential for a future primary retreat. Outside, the expansive back deck is fully screened and covered, creating an inviting and relaxing outdoor living area, while the generous yard offers plenty of room to garden, play, and enjoy the outdoors. With versatile living spaces and room to spread out both inside and out, this is a home where your family can grow, in every way, for years to come.
Details
- Property type
- Detached · Residential Freehold
- Bedrooms
- 4
- Bathrooms
- 2
- Living area
- 1500-2000 sq ft
- Lot
- 73 × 116.49 Feet
- Year built
- 100+
- Style
- 2 1/2 Storey
- Heating
- Heat Pump · Gas
- Cooling
- Wall Unit(s)
- Sewer / septic
- Sewer
- Basement
- Unfinished
- Garage
- None
- Parking total
- 4
- Taxes
- $3,919 (2026)
Rooms
| Room | Level | Size | Notes |
|---|---|---|---|
| Living Room | Main | 18' 3" × 16' 3" | |
| Dining Room | Main | 17' 9" × 9' | |
| Kitchen | Main | 15' 9" × 11' 5" | |
| Bathroom | Main | 10' 1" × 7' 4" | |
| Primary Bedroom | Second | 18' 1" × 8' 5" | |
| Bedroom | Second | 14' 10" × 9' 7" | |
| Bedroom | Second | 12' 7" × 10' 10" | |
| Bedroom | Second | 12' 7" × 11' 3" | |
| Bathroom | Second | 8' × 6' 6" |
Location
Approximate location, placed by postal code. Postal code data © GeoNames (CC BY 4.0).
Payments on this home
Estimated monthly payment
$2,656
Principal and interest only, using Canadian semi-annual compounding. Taxes, insurance, and CMHC premiums (required under 20% down) are extra. For planning, not a lending commitment.
Listing courtesy of Royal LePage Frank Real Estate. Listing data provided by the originating real estate board via PropTx Amplify Syndication.
The trademarks REALTOR®, REALTORS®, and the REALTOR® logo are controlled by The Canadian Real Estate Association (CREA) and identify real estate professionals who are members of CREA. The trademarks MLS®, Multiple Listing Service® and the associated logos are owned by CREA and identify the quality of services provided by real estate professionals who are members of CREA.
The information provided herein must only be used by consumers that have a bona fide interest in the purchase, sale or lease of real estate and may not be used for any commercial purpose or any other purpose.
Information is deemed reliable but not guaranteed accurate. Room measurements are deemed reliable but not guaranteed.