
2 photos
16 East Vista Terrace, Quinte West, ON K0K 1L0
Murray Ward · Quinte West · K0K 1L0
$999,000
About this property
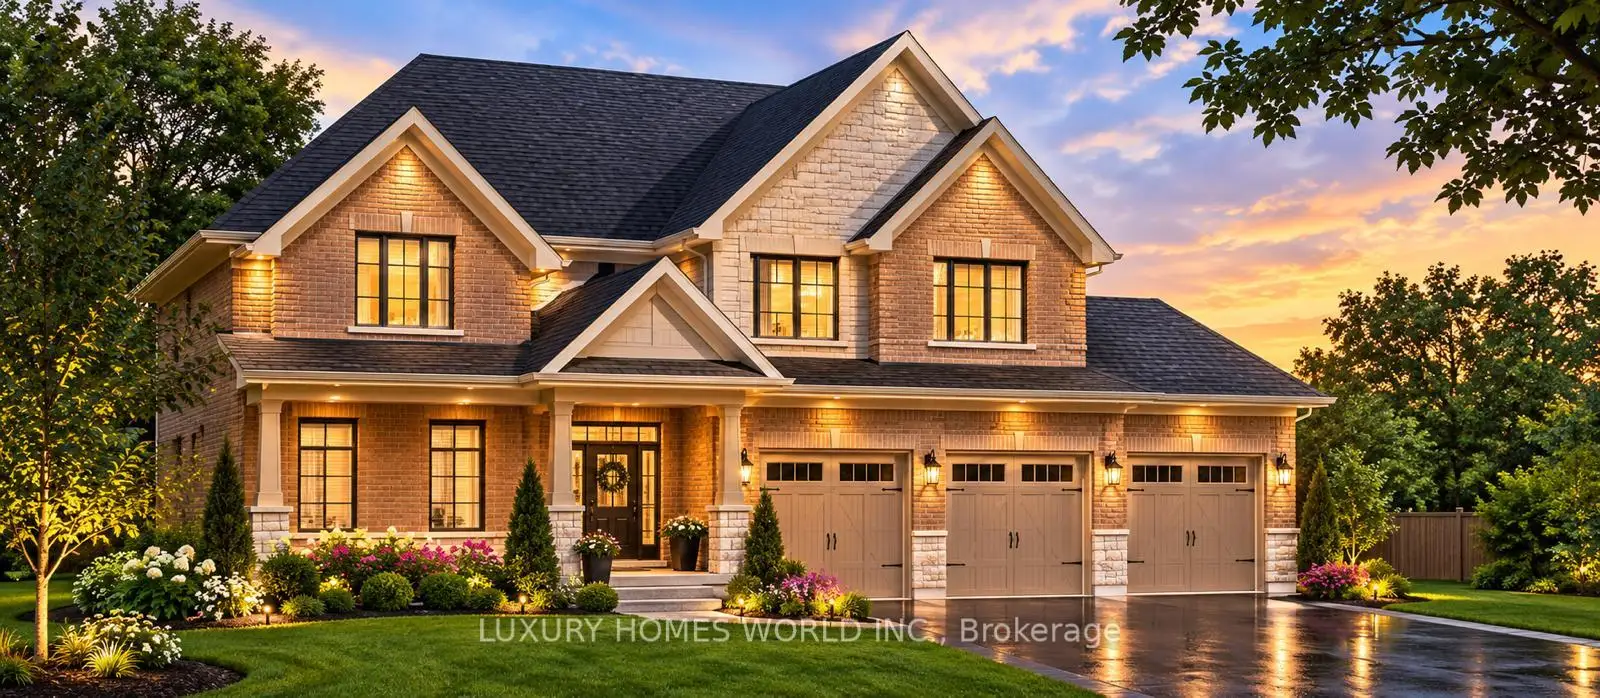
Beautifully designed 5 bedrooms, 4 full bathrooms ., perfectly located just minutes from the heart of Prince Edward County. Set on a generous lot, this impressive home offers the perfect combination of space, comfort and modern style.Step inside to a bright, open concept main floor featuring quality finishes and a functional layout ideal for both everyday living and entertaining. The stunning great room is the true showpiece, highlighted by a dramatic 21 foot open to above ceiling and a cozy fireplace that creates an inviting atmosphere.The modern kitchen offers stylish cabinetry, generous counter space and a seamless connection to the dining and living areas, making it perfect for family gatherings and entertaining.Upstairs, the spacious primary bedroom provides a private retreat complete with a walk in closet and ensuite bathroom. Three additional well sized bedrooms offer plenty of space for family, guests or a home office.Outside, enjoy a large yard with room to relax, entertain and play, along with the convenience of an attached 3 car garage. The full height basement offers excellent additional space and future potential.Located just a short drive from Prince Edward County's famous wineries, beaches, restaurants, boutiques and charming communities, this beautiful home offers peaceful living while keeping you close to everything the County has to offer.
Details
- Property type
- Detached · Residential Freehold
- Bedrooms
- 5
- Bathrooms
- 3
- Living area
- 2000-2500 sq ft
- Lot
- 74.49 × 175.03 Feet
- Style
- 2-Storey
- Heating
- Forced Air · Gas
- Cooling
- Central Air
- Sewer / septic
- Sewer
- Basement
- None
- Garage
- Built-In
- Parking total
- 9
- Taxes
- $7,217 (2025)
Rooms
| Room | Level | Size | Notes |
|---|---|---|---|
| Great Room | Main | 13' 9" × 18' | |
| Primary Bedroom | Main | 15' 7" × 11' | |
| Bedroom 2 | Main | 9' 10" × 12' | |
| Dining Room | Main | 13' 9" × 16' | |
| Loft | Upper | 15' 1" × 13' 9" | |
| Bedroom 3 | Upper | 13' 5" × 13' 5" | |
| Bedroom 4 | Upper | 13' 7" × 13' 5" | |
| Bedroom 5 | Upper | 9' 10" × 9' 10" |
Location
Approximate location, placed by postal code. Postal code data © GeoNames (CC BY 4.0).
Payments on this home
Estimated monthly payment
$4,423
Principal and interest only, using Canadian semi-annual compounding. Taxes, insurance, and CMHC premiums (required under 20% down) are extra. For planning, not a lending commitment.
Listing courtesy of LUXURY HOMES WORLD INC.. Listing data provided by the originating real estate board via PropTx Amplify Syndication.
The trademarks REALTOR®, REALTORS®, and the REALTOR® logo are controlled by The Canadian Real Estate Association (CREA) and identify real estate professionals who are members of CREA. The trademarks MLS®, Multiple Listing Service® and the associated logos are owned by CREA and identify the quality of services provided by real estate professionals who are members of CREA.
The information provided herein must only be used by consumers that have a bona fide interest in the purchase, sale or lease of real estate and may not be used for any commercial purpose or any other purpose.
Information is deemed reliable but not guaranteed accurate. Room measurements are deemed reliable but not guaranteed.