


46 photos
16 Booth Street S, Trent Hills, ON K0L 1L0
Campbellford · Trent Hills · K0L 1L0
$699,000
About this property
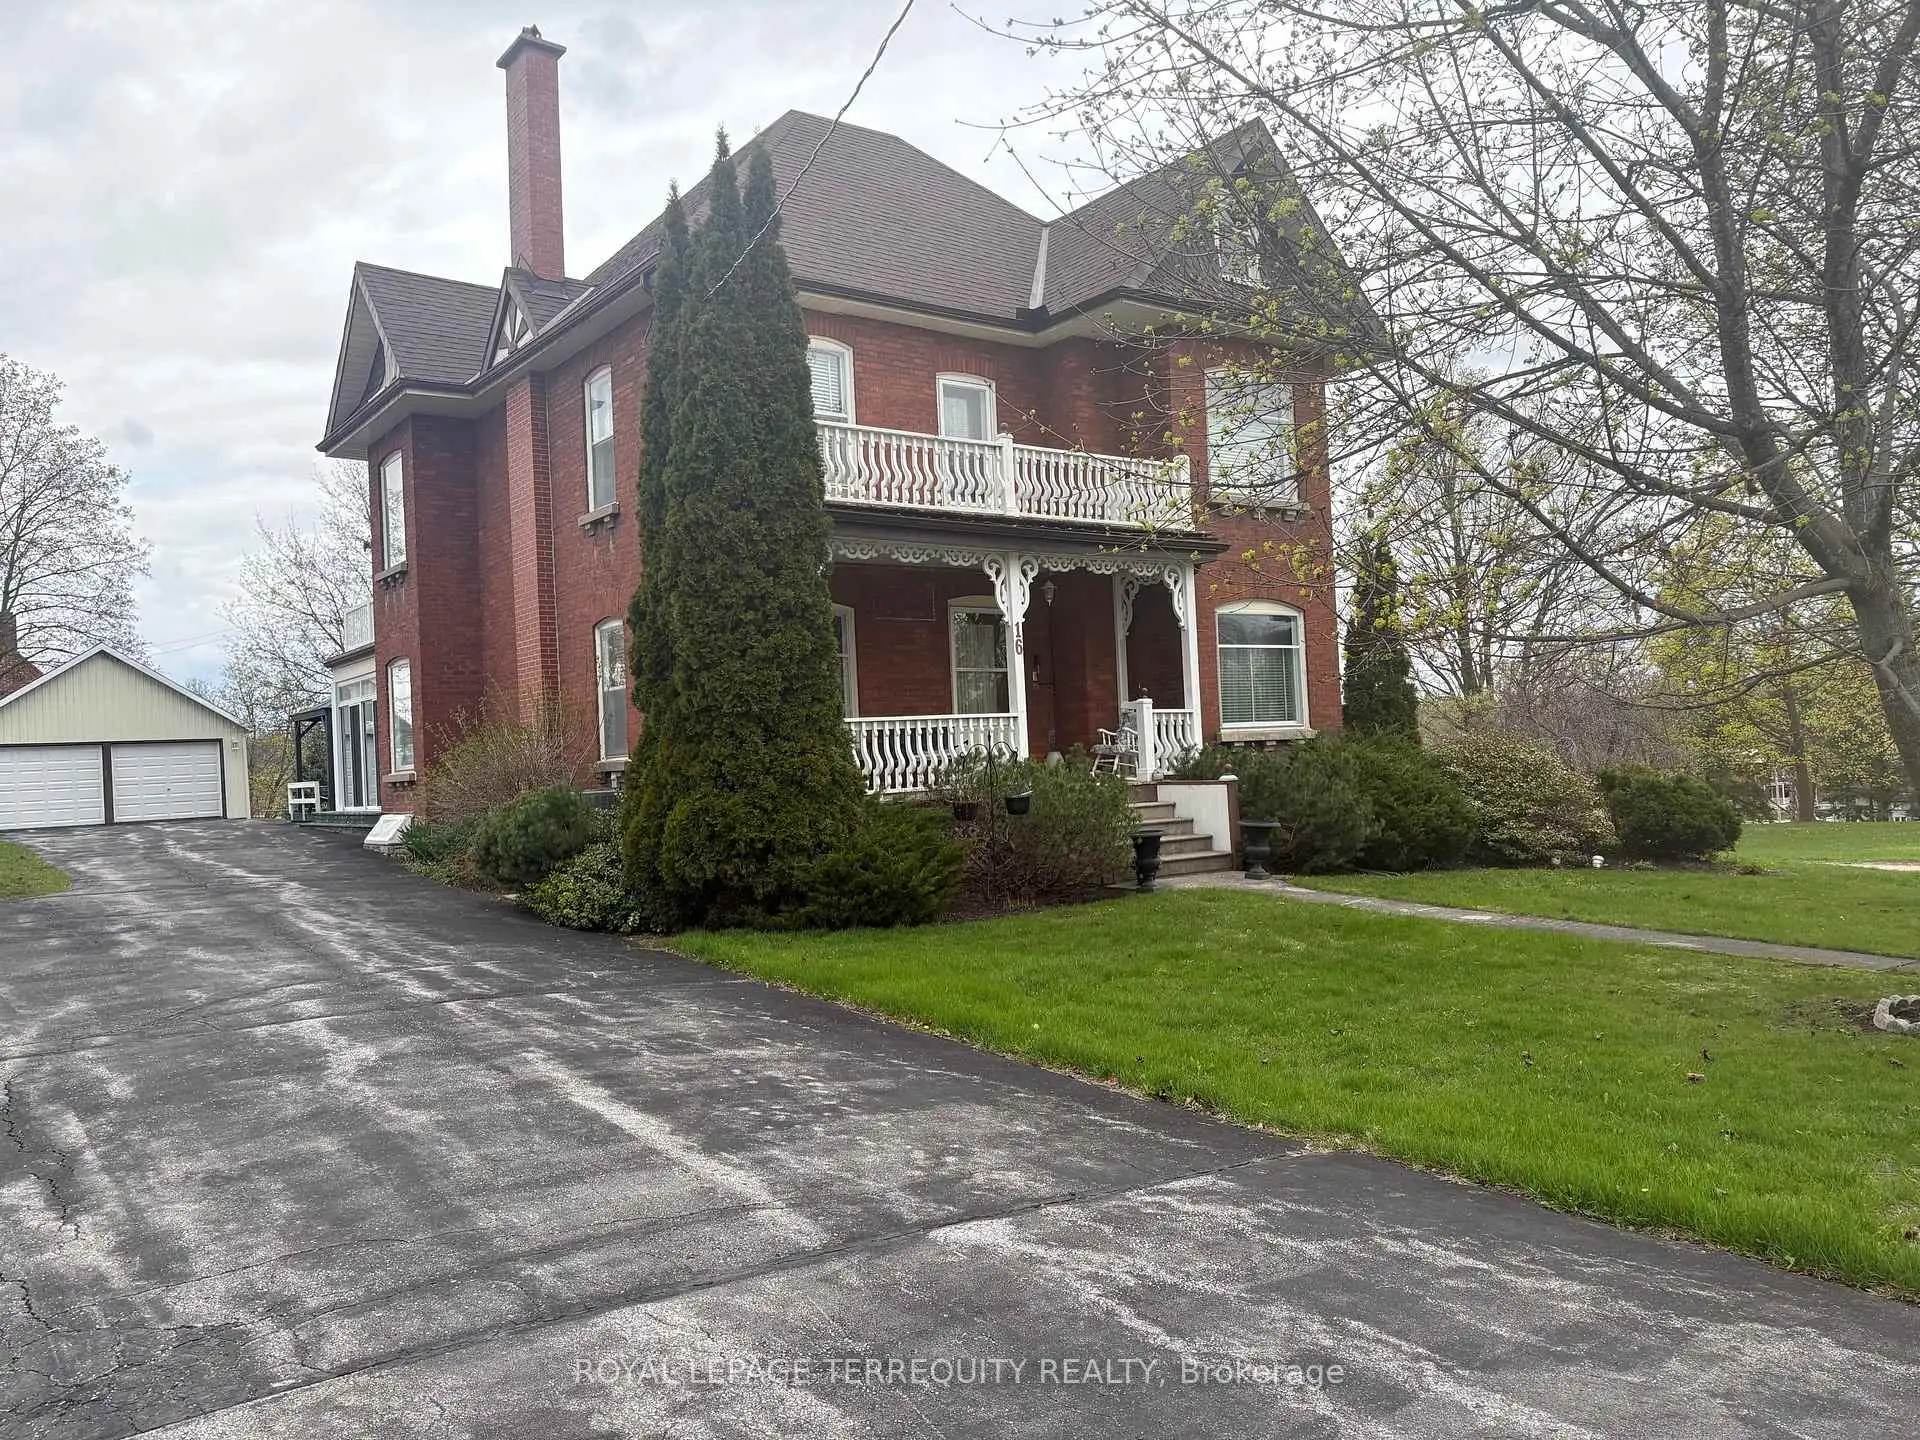
Discover the timeless elegance of this lovingly cared for home c 1912. Situated on a Cul De Sac this homes historical character will amaze you! Featuring original trim and soaring ceilings every detail has been preserved. This 5 bedroom Victorian boasts the grandeur of a bygone era. Walking distance to the downtown core, local parks and restaurants. Enjoy morning coffee on your covered porch and serve your guests dinner in the spacious dining room. The attic could be developed for many uses. Property is possibly on the Heritage Registry. This is more than a house, it's a lifestyle! 2 hours from the GTA in the destination town of Campbellford.
Details
- Property type
- Detached · Residential Freehold
- Bedrooms
- 6
- Bathrooms
- 2
- Living area
- 2500-3000 sq ft
- Lot
- 66 × 165 Feet
- Year built
- 100+
- Style
- 2-Storey
- Heating
- Forced Air · Gas
- Cooling
- Central Air
- Sewer / septic
- Sewer
- Basement
- Unfinished
- Garage
- Detached
- Parking total
- 6
- Taxes
- $3,861 (2025)
Rooms
| Room | Level | Size | Notes |
|---|---|---|---|
| Living Room | Main | 13' 2" × 24' 9" | |
| Family Room | Main | 7' 7" × 19' 7" | |
| Kitchen | Main | 11' 1" × 11' | |
| Breakfast | Main | 8' 2" × 11' | |
| Dining Room | Main | 16' 10" × 10' 10" | |
| Sunroom | Main | 6' 2" × 16' 3" | |
| Bedroom | Main | 8' 2" × 8' 6" | |
| Bathroom | Main | 5' 5" × 6' 1" | |
| Primary Bedroom | Second | 13' 2" × 20' 3" | |
| Bedroom | Second | 7' 10" × 19' 7" | |
| Bedroom | Second | 13' 11" × 11' | |
| Bedroom | Second | 8' 10" × 13' 3" | |
| Bedroom | Second | 7' 11" × 13' 3" | |
| Bathroom | Second | 9' 7" × 6' 11" |
Location
Approximate location, placed by postal code. Postal code data © GeoNames (CC BY 4.0).
Payments on this home
Estimated monthly payment
$3,095
Principal and interest only, using Canadian semi-annual compounding. Taxes, insurance, and CMHC premiums (required under 20% down) are extra. For planning, not a lending commitment.
Listing courtesy of ROYAL LEPAGE TERREQUITY REALTY. Listing data provided by the originating real estate board via PropTx Amplify Syndication.
The trademarks REALTOR®, REALTORS®, and the REALTOR® logo are controlled by The Canadian Real Estate Association (CREA) and identify real estate professionals who are members of CREA. The trademarks MLS®, Multiple Listing Service® and the associated logos are owned by CREA and identify the quality of services provided by real estate professionals who are members of CREA.
The information provided herein must only be used by consumers that have a bona fide interest in the purchase, sale or lease of real estate and may not be used for any commercial purpose or any other purpose.
Information is deemed reliable but not guaranteed accurate. Room measurements are deemed reliable but not guaranteed.