


52 photos
16 Beaver Creek Lane, Tudor and Cashel, ON K0K 1Y0
Tudor Ward · Tudor and Cashel · K0K 1Y0
$1,649,000
About this property
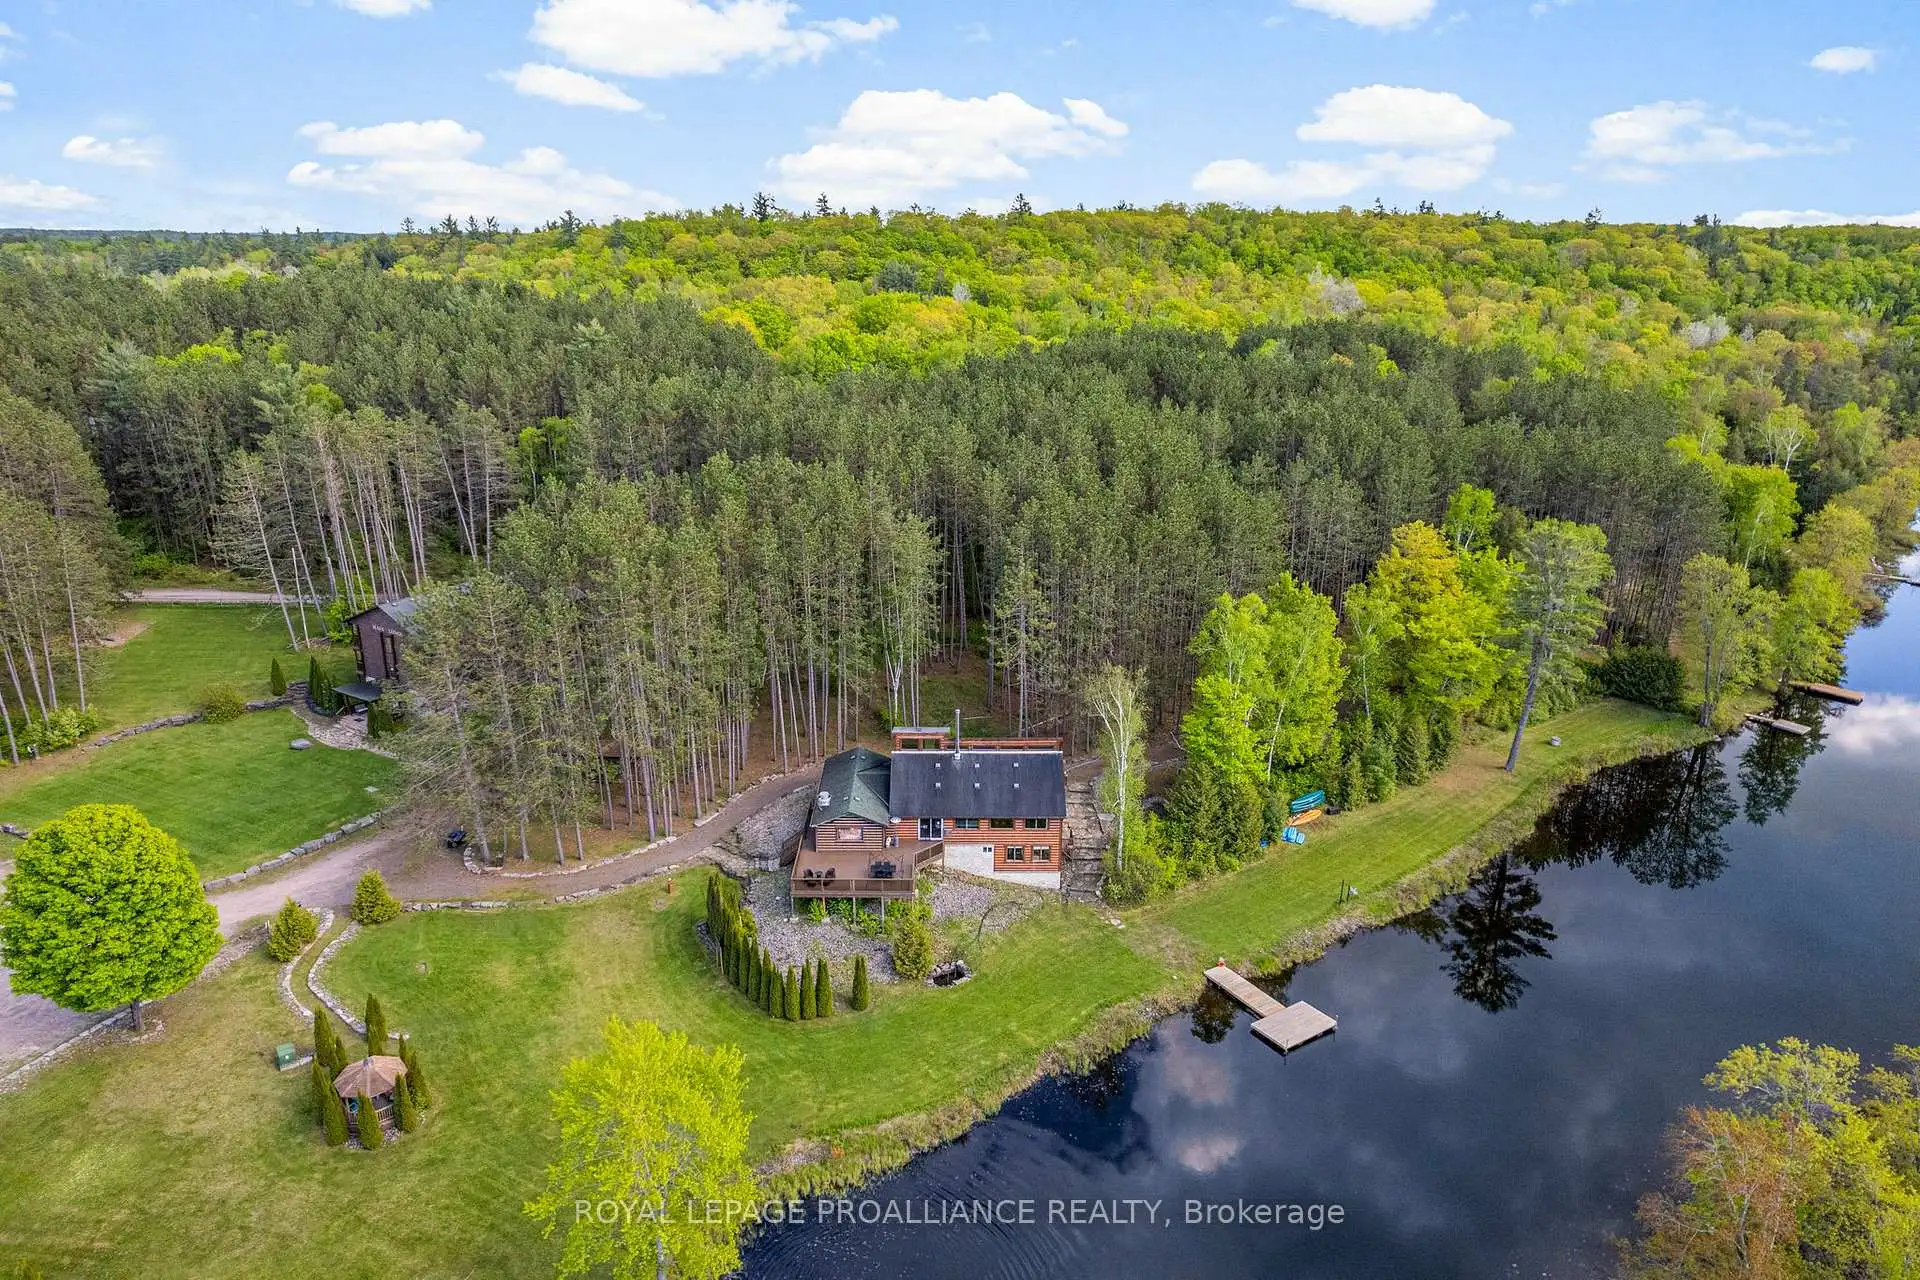
Experience the ultimate harmony of life and work at 16 & 30 Beaver Creek Lane. This rare, turn-key investment offers approximately 10.5 pristine acres of serenity along the winding Beaver Creek, featuring extensive river frontage and lush, mature pine forests. Whether you are looking to host world-class retreats or transition to a peaceful lifestyle where your home and business coexist, the possibilities here are as vast as the landscape. The Living & Hosting Spaces: At the heart of the property is a stunning log lodge. The upper floors house bedrooms that sleep up to 60 guests, each featuring a private washroom, closet, and balcony overlooking the rolling hills. For more intimate stays, the charming Chalet accommodates an additional 15 guests. The Business Potential: The waterfront restaurant is a masterpiece of log construction, boasting a fully equipped commercial kitchen and both indoor and outdoor decking for a premier dining experience. With staff quarters and offices already integrated into the restaurant building, the infrastructure is perfectly suited for a boutique resort, wellness retreat, or unique hospitality venture where you can live on-site. Endless Growth: Commercial zoning provides incredible flexibility. The property already has plans for expansion with drawings prepared for an additional river-facing building, just bring your vision and permits. Includes an upgraded 3-phase electrical system, a large Quonset hut for events, and recreational sports courts.Tucked away for total privacy yet conveniently accessed via Highway 62, just 20 minutes from Bancroft, this is more than a property; it's a legacy waiting to be built. All chattels and fixtures included.
Details
- Property type
- Other · Residential Freehold
- Bedrooms
- 19
- Bathrooms
- 19
- Living area
- 5000 + sq ft
- Lot
- Irregular
- Style
- 2-Storey
- Heating
- Other · Other
- Cooling
- Wall Unit(s), Window Unit(s)
- Water
- Drilled Well
- Sewer / septic
- Septic
- Garage
- None
- Parking total
- 20
- Taxes
- $7,281 (2026)
Rooms
| Room | Level | Size | Notes |
|---|---|---|---|
| Great Room | Main | 10' 11" × 25' 5" | |
| Bedroom | Main | 11' 2" × 12' 2" | |
| Bedroom 2 | Main | 11' 1" × 12' 2" | |
| Bathroom | Main | 4' 8" × 8' 1" | |
| Loft | Upper | 6' 4" × 12' 7" | |
| Bedroom | Upper | 11' 1" × 12' 1" | |
| Bedroom 4 | Upper | 12' 6" × 11' 3" | |
| Bathroom | Upper | 8' 5" × 7' 6" | |
| Great Room | Main | 15' 3" × 16' 2" | |
| Dining Room | Main | 13' 2" × 21' 7" | |
| Dining Room | Upper | 28' 9" × 7' 5" | |
| Kitchen | Main | 14' 11" × 26' 5" |
Location
Approximate location, placed by postal code. Postal code data © GeoNames (CC BY 4.0).
Payments on this home
Estimated monthly payment
$7,301
Principal and interest only, using Canadian semi-annual compounding. Taxes, insurance, and CMHC premiums (required under 20% down) are extra. For planning, not a lending commitment.
Listing courtesy of Royal Lepage ProAlliance Realty. Listing data provided by the originating real estate board via PropTx Amplify Syndication.
The trademarks REALTOR®, REALTORS®, and the REALTOR® logo are controlled by The Canadian Real Estate Association (CREA) and identify real estate professionals who are members of CREA. The trademarks MLS®, Multiple Listing Service® and the associated logos are owned by CREA and identify the quality of services provided by real estate professionals who are members of CREA.
The information provided herein must only be used by consumers that have a bona fide interest in the purchase, sale or lease of real estate and may not be used for any commercial purpose or any other purpose.
Information is deemed reliable but not guaranteed accurate. Room measurements are deemed reliable but not guaranteed.