
49 photos
16 Avalon Drive, Kawartha Lakes, ON K0M 1N0
Bobcaygeon · Kawartha Lakes · K0M 1N0
$979,000
About this property
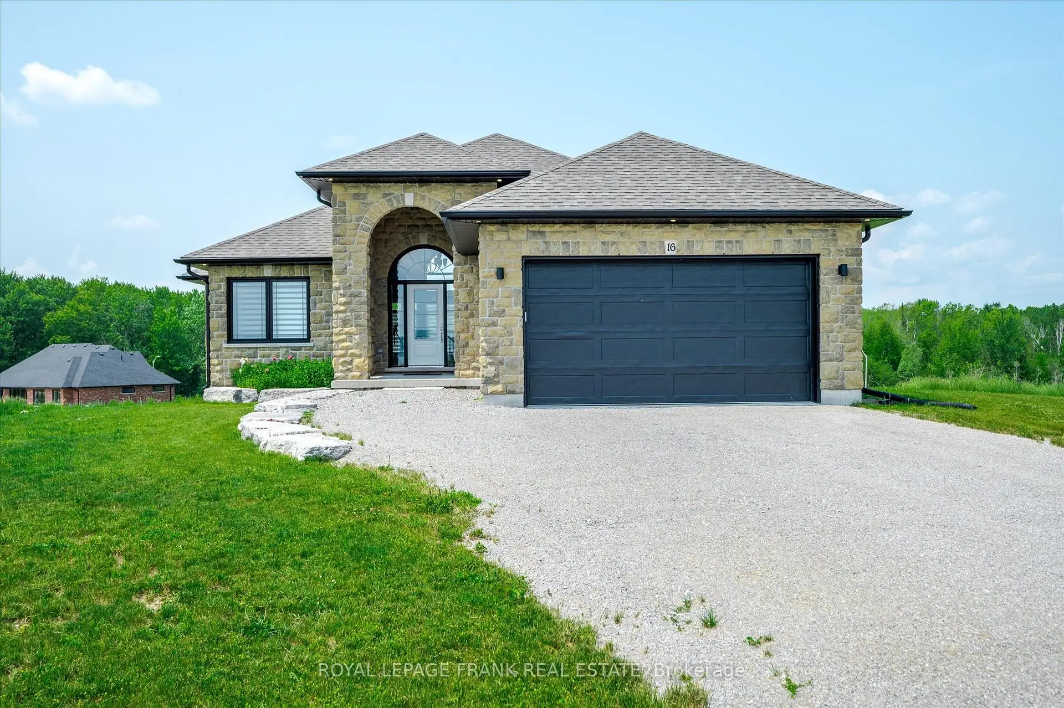
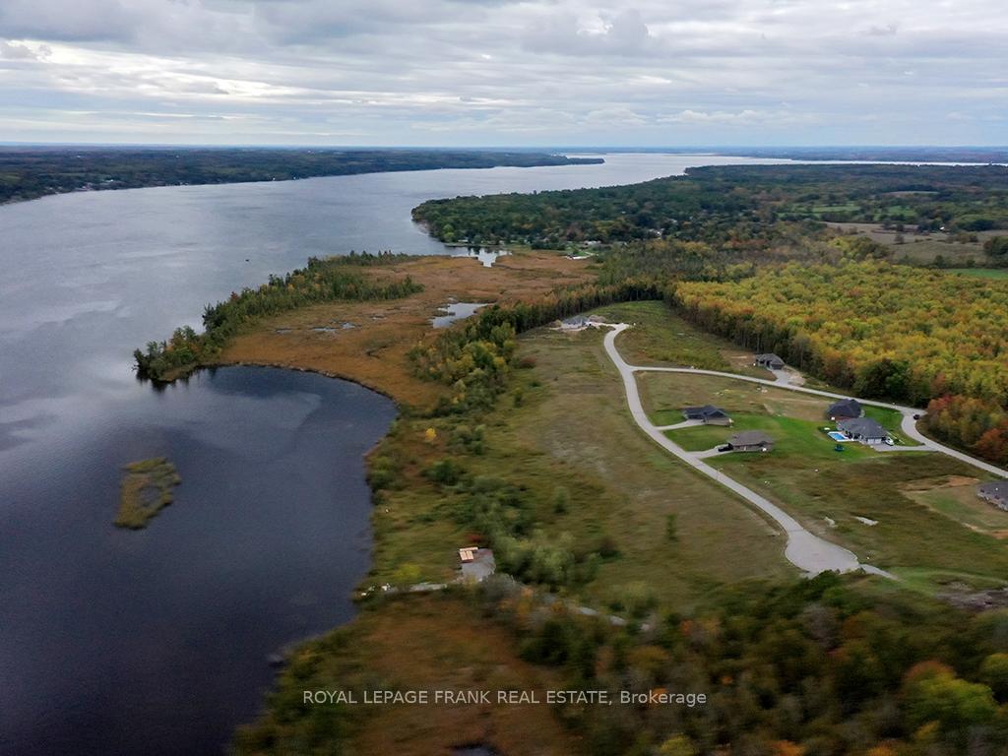
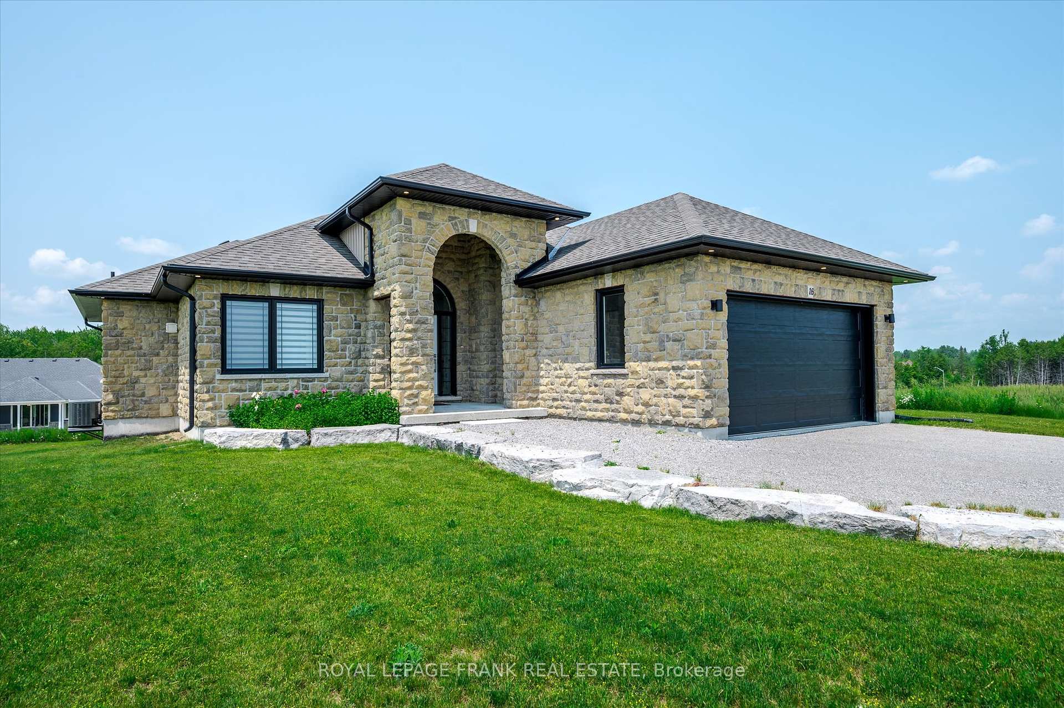
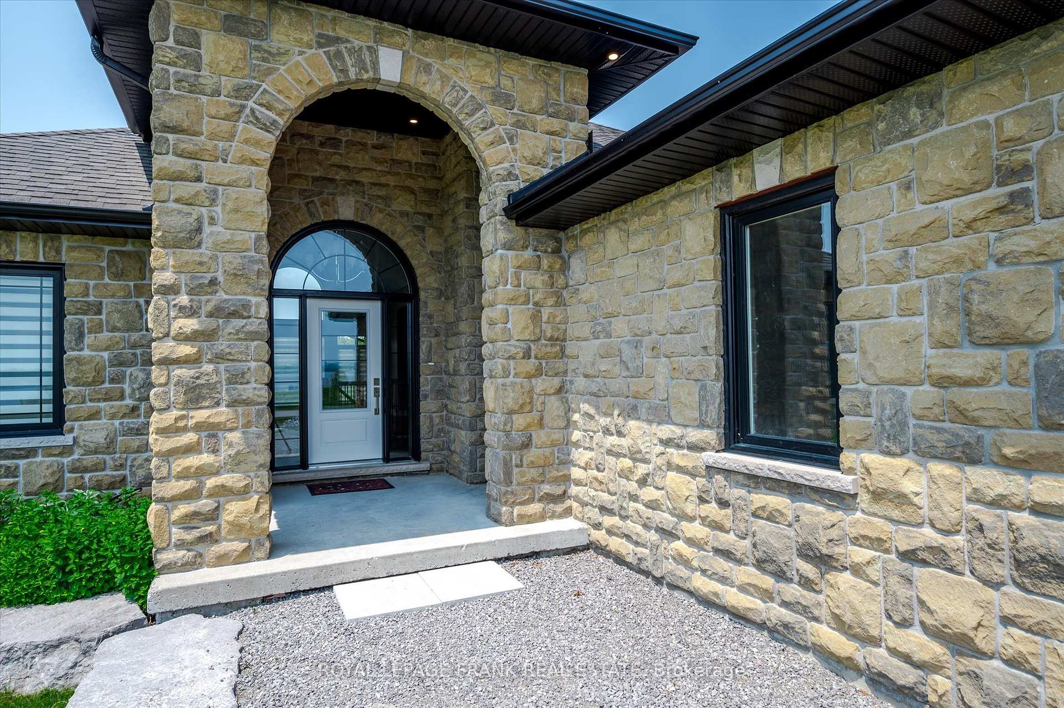
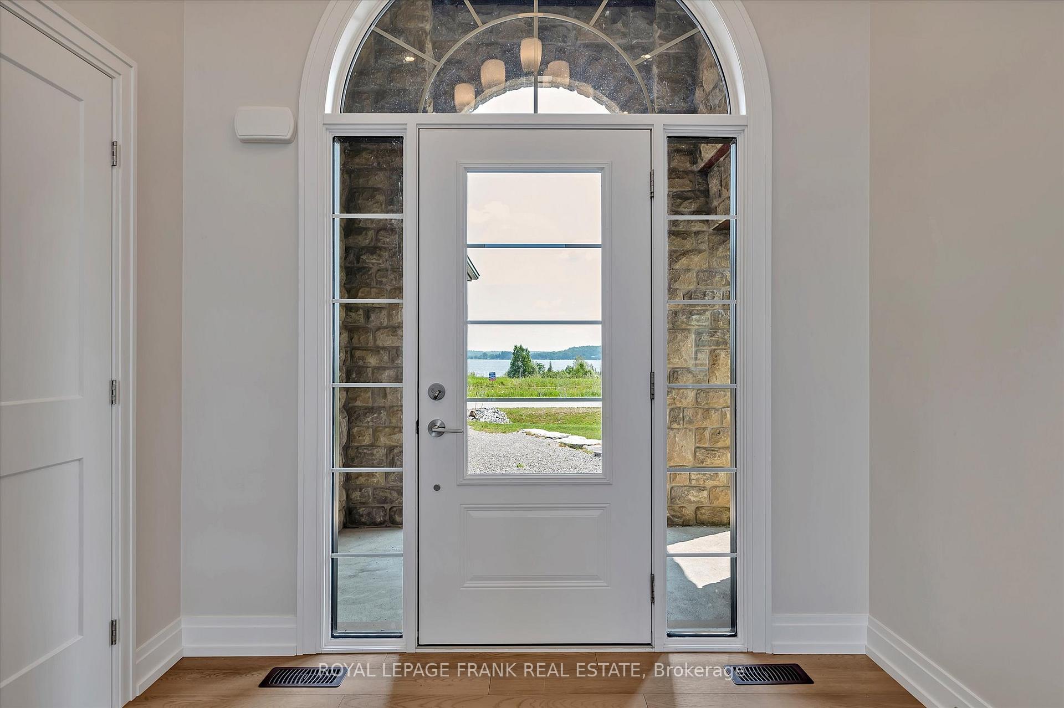
Sturgeon View Estates offering elegant stone & brick bungalow boasting picturesque views of Sturgeon Lk. Enter through the covered porch into the grand foyer, unveiling an open concept Kitchen and Great Rm. The kitchen features quartz countertops, breakfast bar, stylish backsplash, and spacious eat in kitchen with walk out to deck. The Primary Bdrm. has access to the deck to enjoy your morning coffee. Lower level has been finished with a Rec Rm., Bedroom and Den/office/gym. Additional flooring will be available to finish off the balance of the basement. The site will have a 160' private dock shared only by Residents of Sturgeon View Estates, install to be determined. Municipal maintained road with garbage and recycle pick up and Super Box for mail delivery. We are only 15 minutes from Bobcaygeon/Fenelon Falls/ 1 1/2hrs to GTA. Boat the Trent Severn Waterway or stoll down to the waterfront to enjoy fishing or swimming, Peace and Serenity are waiting for you!
Details
- Property type
- Detached · Residential Freehold
- Bedrooms
- 4
- Bathrooms
- 2
- Living area
- 1500-2000 sq ft
- Lot
- 131.24 × 193 Feet
- Year built
- 0-5
- Style
- Bungalow
- Heating
- Forced Air · Propane
- Cooling
- Central Air
- Water
- Drilled Well
- Sewer / septic
- Septic
- Basement
- Full, Unfinished
- Garage
- Attached
- Parking total
- 6
- Taxes
- $5,760 (2026)
Rooms
| Room | Level | Size | Notes |
|---|---|---|---|
| Kitchen | Main | 13' × 9' | |
| Great Room | Main | 17' × 16' | |
| Dining Room | Main | 11' 7" × 8' 7" | |
| Bedroom 2 | Main | 12' × 11' | |
| Bedroom 3 | Main | 12' × 11' | |
| Primary Bedroom | Main | 15' 7" × 12' | |
| Bathroom | Main | 12' 9" × 12' 5" | |
| Bathroom | Main | 0' × 0' | |
| Laundry | Main | 7' 5" × 6' 4" | |
| Bedroom 4 | Basement | 12' 9" × 12' 5" | |
| Recreation | Basement | 35' 10" × 13' | |
| Office | Basement | 8' 2" × 13' |
Location
Approximate location, placed by postal code. Postal code data © GeoNames (CC BY 4.0).
Payments on this home
Estimated monthly payment
$4,335
Principal and interest only, using Canadian semi-annual compounding. Taxes, insurance, and CMHC premiums (required under 20% down) are extra. For planning, not a lending commitment.
Listing courtesy of Royal LePage Frank Real Estate. Listing data provided by the originating real estate board via PropTx Amplify Syndication.
The trademarks REALTOR®, REALTORS®, and the REALTOR® logo are controlled by The Canadian Real Estate Association (CREA) and identify real estate professionals who are members of CREA. The trademarks MLS®, Multiple Listing Service® and the associated logos are owned by CREA and identify the quality of services provided by real estate professionals who are members of CREA.
The information provided herein must only be used by consumers that have a bona fide interest in the purchase, sale or lease of real estate and may not be used for any commercial purpose or any other purpose.
Information is deemed reliable but not guaranteed accurate. Room measurements are deemed reliable but not guaranteed.