

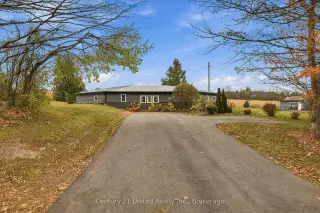


41 photos
1597 Cedar Valley Road, Cavan Monaghan, ON K0L 1V0
Cavan Twp · Cavan Monaghan · K0L 1V0
$654,900
About this property
1,660 sq ft bungalow in an awesome country setting, minutes from the city, on a 200' x 140' lot with a detached garage/shop, plenty of yard space, two driveways for convenient parking of vehicles and toys. The home features attractive siding and brick veneer, upgraded windows, a metal roof, three bedrooms, office, 5 piece bath, laundry, and large, bright living room with a gas fireplace - everything for main floor living. Located on a quiet road close to Baxter Creek Golf Club and Highway 28. If you are looking to escape the city, this could be the one for you! A pre-inspected home.
Details
- Property type
- Detached · Residential Freehold
- Bedrooms
- 3
- Bathrooms
- 1
- Living area
- 1500-2000 sq ft
- Lot
- 200 × 140 Feet
- Year built
- 31-50
- Style
- Bungalow
- Heating
- Baseboard · Electric
- Cooling
- Wall Unit(s)
- Water
- Drilled Well
- Sewer / septic
- Septic
- Basement
- None
- Garage
- Detached
- Parking total
- 7
- Taxes
- $3,705 (2026)
Rooms
| Room | Level | Size | Notes |
|---|---|---|---|
| Living Room | Main | 33' 8" × 20' 8" | |
| Kitchen | Main | 19' × 13' 11" | |
| Office | Main | 11' 7" × 10' 4" | |
| Primary Bedroom | Main | 11' 8" × 10' 5" | |
| Bedroom | Main | 8' × 14' 2" | |
| Bedroom | Main | 8' 8" × 10' 4" | |
| Laundry | Main | 9' 11" × 6' 2" |
Location
Approximate location, placed by postal code. Postal code data © GeoNames (CC BY 4.0).
Payments on this home
Estimated monthly payment
$2,900
Principal and interest only, using Canadian semi-annual compounding. Taxes, insurance, and CMHC premiums (required under 20% down) are extra. For planning, not a lending commitment.
Listing courtesy of Century 21 United Realty Inc.. Listing data provided by the originating real estate board via PropTx Amplify Syndication.
The trademarks REALTOR®, REALTORS®, and the REALTOR® logo are controlled by The Canadian Real Estate Association (CREA) and identify real estate professionals who are members of CREA. The trademarks MLS®, Multiple Listing Service® and the associated logos are owned by CREA and identify the quality of services provided by real estate professionals who are members of CREA.
The information provided herein must only be used by consumers that have a bona fide interest in the purchase, sale or lease of real estate and may not be used for any commercial purpose or any other purpose.
Information is deemed reliable but not guaranteed accurate. Room measurements are deemed reliable but not guaranteed.