
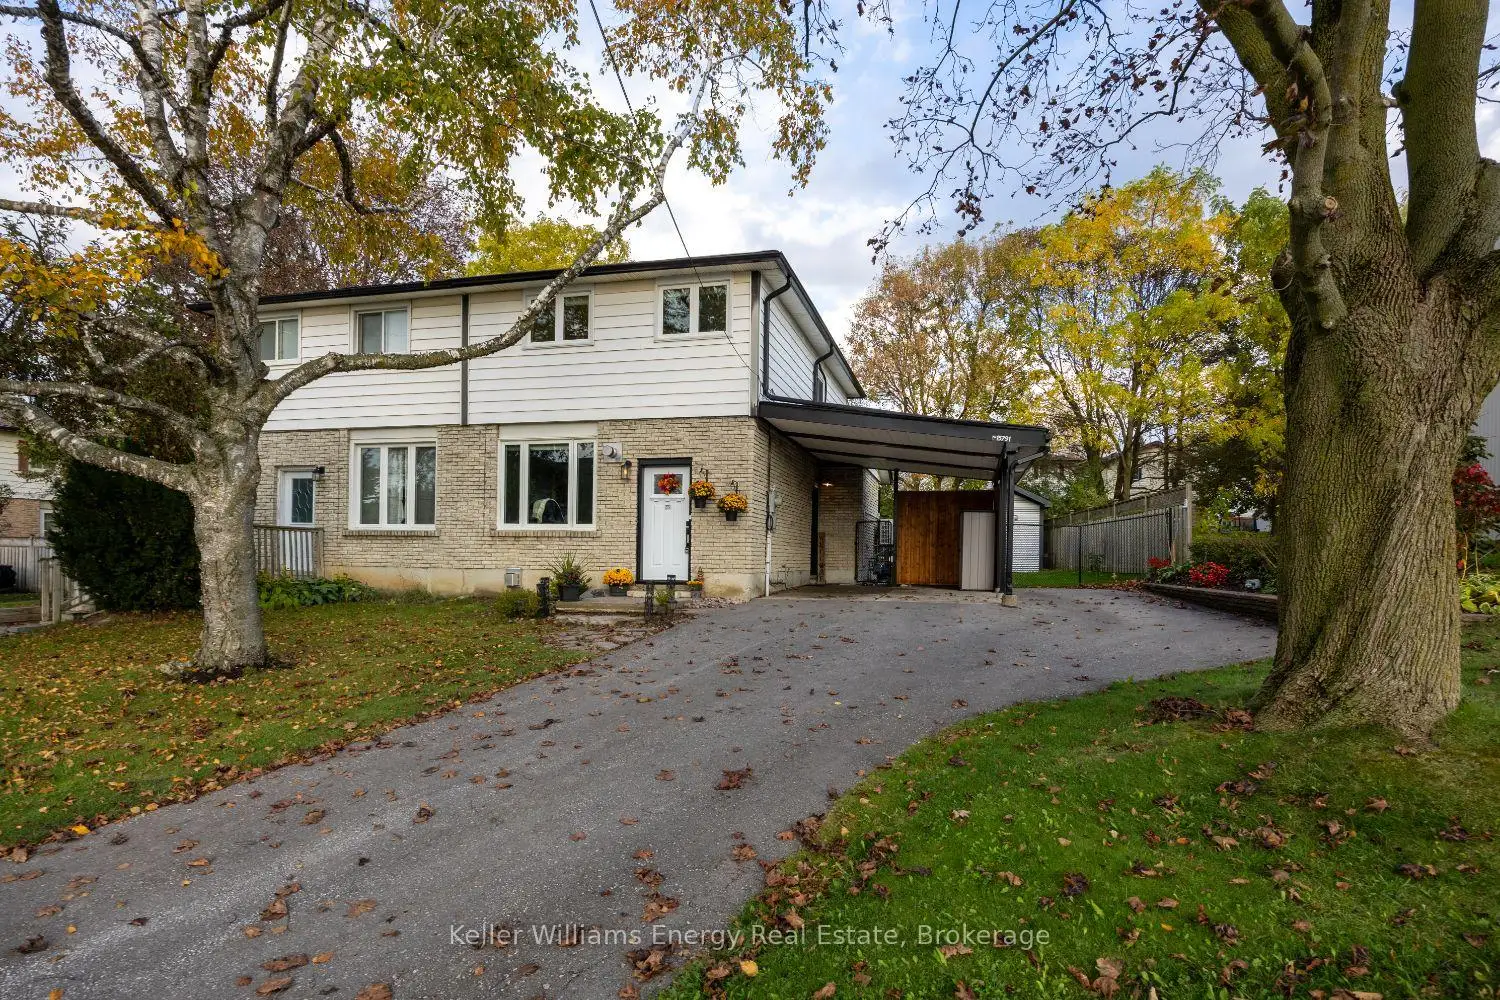


28 photos
15791 Old Simcoe Road, Scugog, ON L9L 1M7
Port Perry · Scugog · L9L 1M7
$649,900
About this property
Upgrades Galore in This Beautifully Maintained 3-Bedroom Home! This hidden gem showcases true pride of ownership, with thoughtful upgrades and inviting spaces throughout. The open-concept interior features granite countertops, a soft palette, and a warm, welcoming feel and a custom pine staircase! The fully finished lower level with separate entrance adds exceptional living space, complete with 3pc bath and huge rec room. Don't miss the bonus air conditioned bunkie which offers endless possibilities for a home office, creative retreat, or pool change room! Enjoy year-round comfort and energy efficiency with gas fireplaces and new electric heat pumps, helping to keep operating costs in check. Outside, the impeccably landscaped yard is an entertainer's dream, featuring an above ground pool, a deck, and plenty of room for relaxing and family fun. A double-wide paved driveway and carport adds everyday convenience and parking for 4 cars! Lovingly cared for and meticulously maintained, this move-in-ready home is ideally located within walking distance of schools, shopping, and the beautiful shores of Lake Scugog. A wonderful place to call home!
Details
- Property type
- Semi-Detached · Residential Freehold
- Bedrooms
- 3
- Bathrooms
- 2
- Living area
- 1100-1500 sq ft
- Lot
- 52.05 × 107.66 Feet
- Style
- 2-Storey
- Heating
- Heat Pump · Electric
- Cooling
- Wall Unit(s)
- Sewer / septic
- Sewer
- Basement
- Separate Entrance, Full, Finished
- Garage
- Carport
- Parking total
- 4
- Pool
- Above Ground
- Taxes
- $3,787 (2026)
Rooms
| Room | Level | Size | Notes |
|---|---|---|---|
| Living Room | Main | 19' 8" × 13' 1" | |
| Kitchen | Main | 10' 10" × 8' 6" | |
| Dining Room | Main | 10' 2" × 8' 2" | |
| Primary Bedroom | Second | 14' 9" × 11' 2" | |
| Bedroom 2 | Second | 11' 10" × 8' 10" | |
| Third | 8' 6" × 7' 10" | ||
| Recreation | Basement | 23' × 16' 5" | |
| Laundry | Basement | 9' 10" × 6' 7" | |
| Bathroom | Basement | 6' 7" × 7' 3" | |
| Bathroom | Second | 9' 10" × 4' 11" |
Location
Approximate location, placed by postal code. Postal code data © GeoNames (CC BY 4.0).
Payments on this home
Estimated monthly payment
$2,878
Principal and interest only, using Canadian semi-annual compounding. Taxes, insurance, and CMHC premiums (required under 20% down) are extra. For planning, not a lending commitment.
Listing courtesy of Keller Williams Energy Real Estate. Listing data provided by the originating real estate board via PropTx Amplify Syndication.
The trademarks REALTOR®, REALTORS®, and the REALTOR® logo are controlled by The Canadian Real Estate Association (CREA) and identify real estate professionals who are members of CREA. The trademarks MLS®, Multiple Listing Service® and the associated logos are owned by CREA and identify the quality of services provided by real estate professionals who are members of CREA.
The information provided herein must only be used by consumers that have a bona fide interest in the purchase, sale or lease of real estate and may not be used for any commercial purpose or any other purpose.
Information is deemed reliable but not guaranteed accurate. Room measurements are deemed reliable but not guaranteed.