


39 photos
1579 Anstruther Lake Road 18, North Kawartha, ON K0L 1A0
North Kawartha · North Kawartha · K0L 1A0
$449,999
About this property
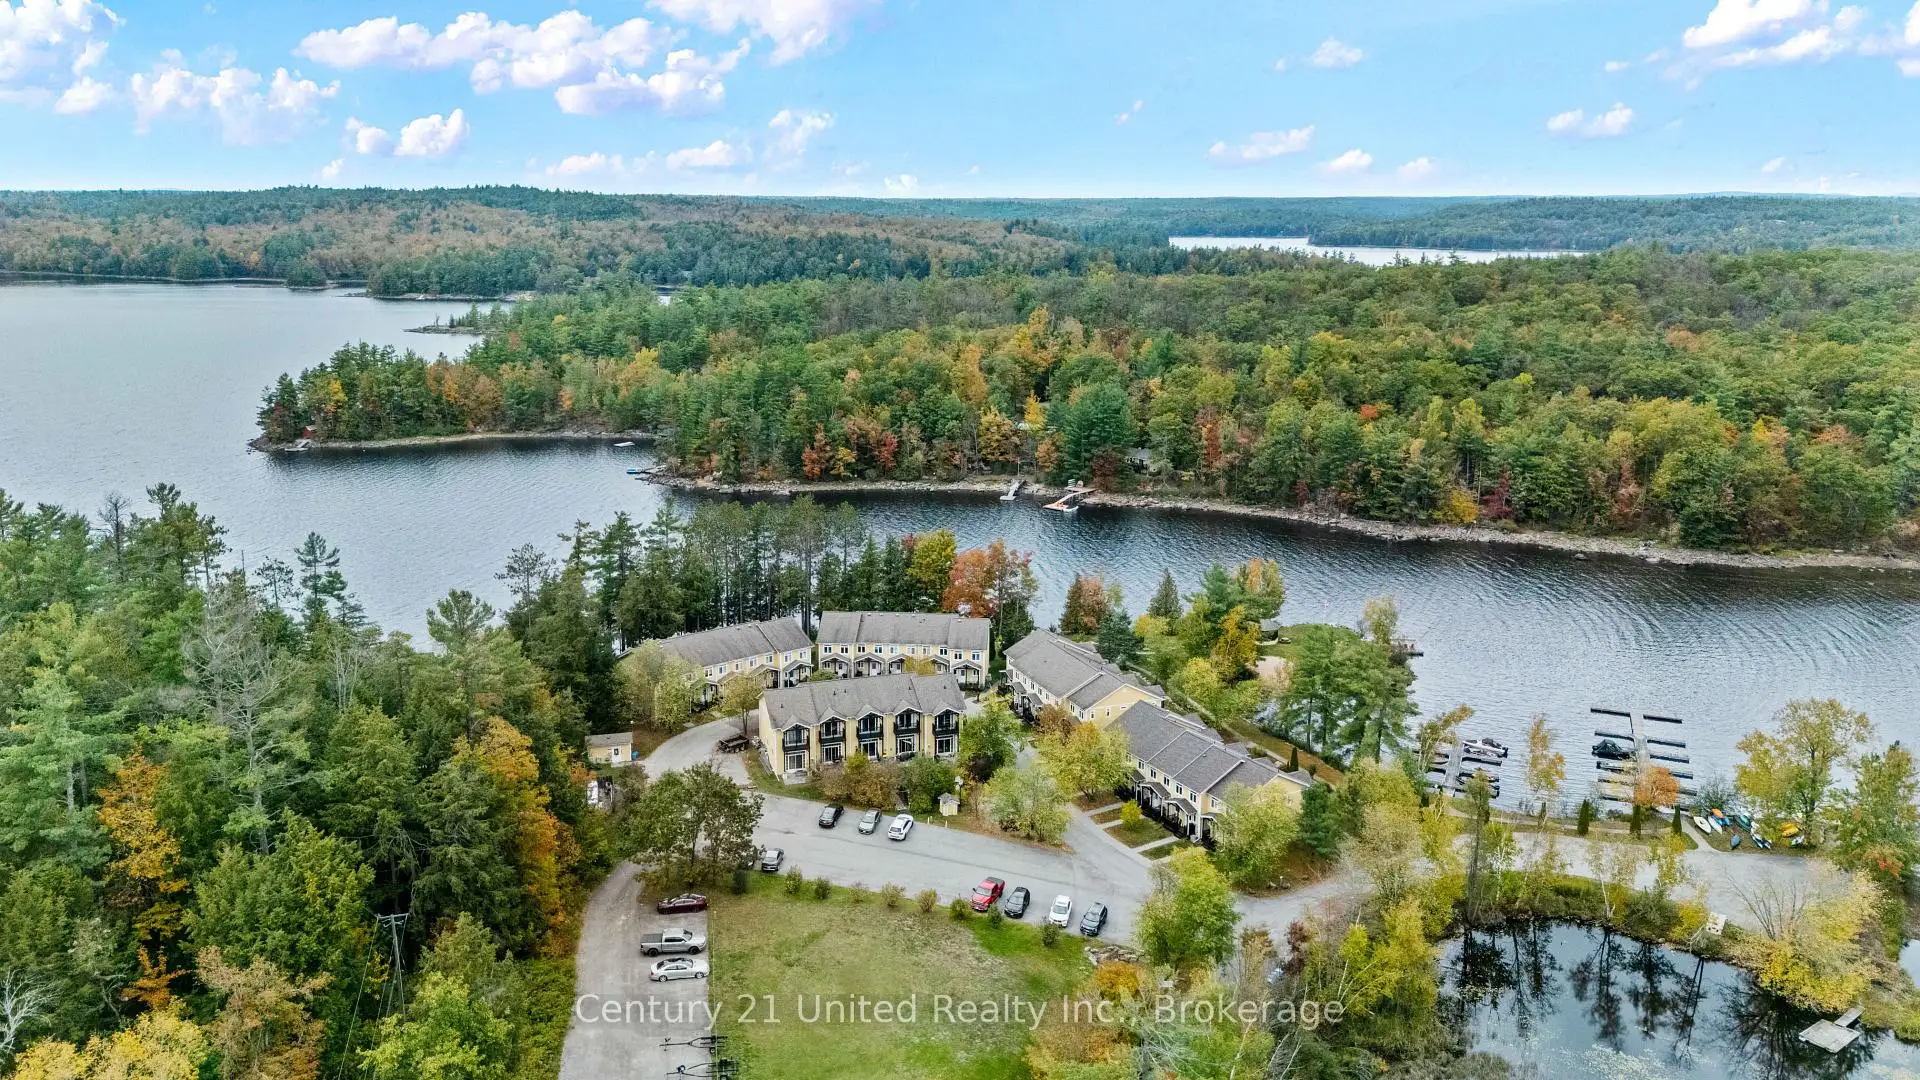
Enjoy maintenance-free waterfront living at The Landing on the beautiful Anstruther Lake. This fully finished 2-bedroom, 2.5-bathroom condo is ideal for year-round living or a weekend escape. The bright, open-concept main floor features a spacious kitchen overlooking the dining and living areas. Upstairs offers two comfortable bedrooms, while the finished lower level includes a large recreation room, bathroom, laundry, and plenty of storage. Residents enjoy a private boat slip, sandy beach, boat launch, kayak and paddle board storage, screened gazebo, private storage unit, and maintained common grounds. Spend your days boating, swimming, fishing, hiking, paddling, or snowmobiling-all without the upkeep of a traditional cottage. This is a great opportunity to enjoy the waterfront lifestyle in every season without the hassle!
Details
- Property type
- Condo Townhouse · Residential Condo & Other
- Bedrooms
- 2
- Bathrooms
- 3
- Living area
- 1000-1199 sq ft
- Year built
- 11-15
- Style
- 2-Storey
- Heating
- Forced Air · Propane
- Cooling
- Central Air
- Basement
- Finished
- Garage
- None
- Parking total
- 2
- Taxes
- $3,416 (2026)
- Condo fee
- $875
Rooms
| Room | Level | Size | Notes |
|---|---|---|---|
| Kitchen | Main | 7' 9" × 10' 10" | |
| Foyer | Main | 3' 10" × 10' 10" | |
| Bathroom | Main | 3' 3" × 6' 2" | |
| Dining Room | Main | 11' 11" × 9' 7" | |
| Living Room | Main | 15' 1" × 14' 2" | |
| Bedroom | Upper | 15' 1" × 12' 2" | |
| Bathroom | Upper | 8' 1" × 8' | |
| Bedroom | Upper | 15' 1" × 11' 10" | |
| Utility Room | Basement | 15' 1" × 13' 7" | |
| Bathroom | Basement | 7' 2" × 5' 10" | |
| Recreation | Basement | 15' 1" × 19' 7" |
Location
Approximate location, placed by postal code. Postal code data © GeoNames (CC BY 4.0).
Payments on this home
Estimated monthly payment
$1,992
Principal and interest only, using Canadian semi-annual compounding. Taxes, insurance, and CMHC premiums (required under 20% down) are extra. For planning, not a lending commitment.
Listing courtesy of Century 21 United Realty Inc.. Listing data provided by the originating real estate board via PropTx Amplify Syndication.
The trademarks REALTOR®, REALTORS®, and the REALTOR® logo are controlled by The Canadian Real Estate Association (CREA) and identify real estate professionals who are members of CREA. The trademarks MLS®, Multiple Listing Service® and the associated logos are owned by CREA and identify the quality of services provided by real estate professionals who are members of CREA.
The information provided herein must only be used by consumers that have a bona fide interest in the purchase, sale or lease of real estate and may not be used for any commercial purpose or any other purpose.
Information is deemed reliable but not guaranteed accurate. Room measurements are deemed reliable but not guaranteed.