
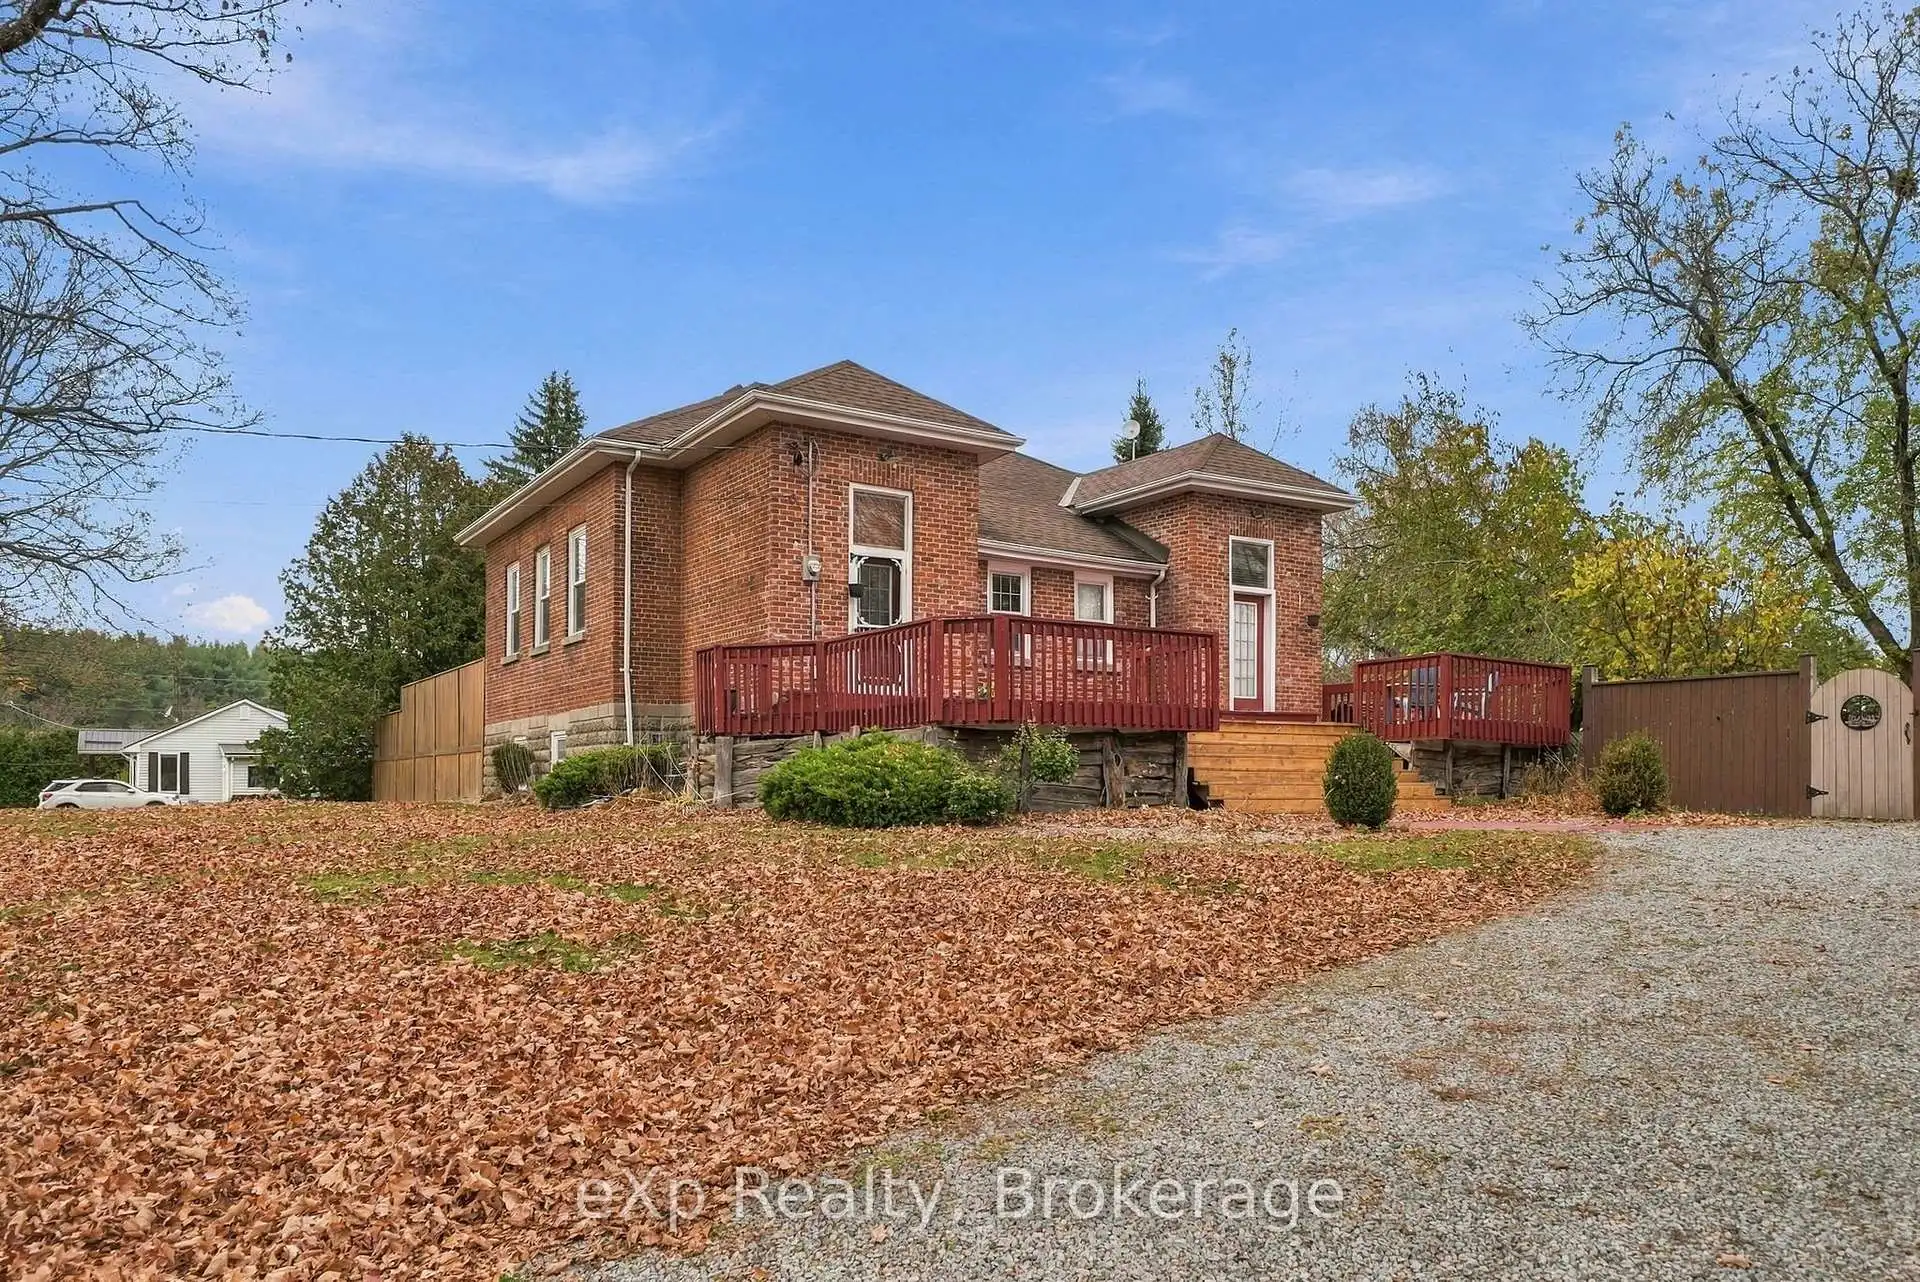


44 photos
157 Norway Street, Cramahe, ON K0K 1M0
Castleton · Cramahe · K0K 1M0
$649,000
Open house
- Sunday, November 8, 1:00 p.m. to 4:00 p.m.
About this property
Originally built as Castleton's historic schoolhouse, this unique 3-bedroom, 3-bathroom home is full of character and possibility. Soaring ceilings, hand-hammered tin ceiling details, original hardwood floors, and abundant natural light celebrate its history, while the spacious open-concept kitchen, dining, and living area offers plenty of room for everyday living and entertaining. The main-floor primary bedroom provides the convenience of one-level living, while the finished lower level features one additional bedroom and multiple living areas with flexibility for family, guests, or a home office. Outside, enjoy a fully fenced yard with a spacious deck, above-ground pool, chicken coop, koi pond, mature landscaping, and established fruit trees. With parking for up to 10 vehicles and easy access to the surrounding areas, this is a home with a story, space to grow, and plenty to make your own.
Details
- Property type
- Detached · Residential Freehold
- Bedrooms
- 3
- Bathrooms
- 3
- Living area
- 1100-1500 sq ft
- Lot
- 175.44 × 104.74 Feet
- Year built
- 100+
- Style
- Bungalow-Raised
- Heating
- Forced Air · Gas
- Cooling
- Central Air
- Sewer / septic
- Septic
- Basement
- Finished
- Garage
- None
- Parking total
- 4
- Pool
- Above Ground
- Taxes
- $3,683 (2025)
Rooms
| Room | Level | Size | Notes |
|---|---|---|---|
| Foyer | Main | 7' 1" × 10' 5" | |
| Kitchen | Main | 14' 6" × 24' 9" | |
| Living Room | Main | 21' 2" × 21' 9" | |
| Primary Bedroom | Main | 13' 6" × 13' 9" | |
| Bathroom | Main | 8' 7" × 7' 3" | |
| Recreation | Basement | 22' 5" × 26' 9" | |
| Laundry | Basement | 5' 4" × 6' 2" | |
| Bathroom | Basement | 5' 3" × 3' 11" | |
| Bathroom | Basement | 10' 10" × 7' 1" | |
| Bedroom 2 | Basement | 15' 6" × 11' 3" | |
| Office | Basement | 10' 11" × 11' | |
Location
Approximate location, placed by postal code. Postal code data © GeoNames (CC BY 4.0).
Payments on this home
Estimated monthly payment
$2,874
Principal and interest only, using Canadian semi-annual compounding. Taxes, insurance, and CMHC premiums (required under 20% down) are extra. For planning, not a lending commitment.
Listing courtesy of eXp Realty, Brokerage. Listing data provided by the originating real estate board via PropTx Amplify Syndication.
The trademarks REALTOR®, REALTORS®, and the REALTOR® logo are controlled by The Canadian Real Estate Association (CREA) and identify real estate professionals who are members of CREA. The trademarks MLS®, Multiple Listing Service® and the associated logos are owned by CREA and identify the quality of services provided by real estate professionals who are members of CREA.
The information provided herein must only be used by consumers that have a bona fide interest in the purchase, sale or lease of real estate and may not be used for any commercial purpose or any other purpose.
Information is deemed reliable but not guaranteed accurate. Room measurements are deemed reliable but not guaranteed.