


17 photos
157 Hazel Street, Kawartha Lakes, ON K0M 1L0
Verulam · Kawartha Lakes · K0M 1L0
$2,800 /month
About this property
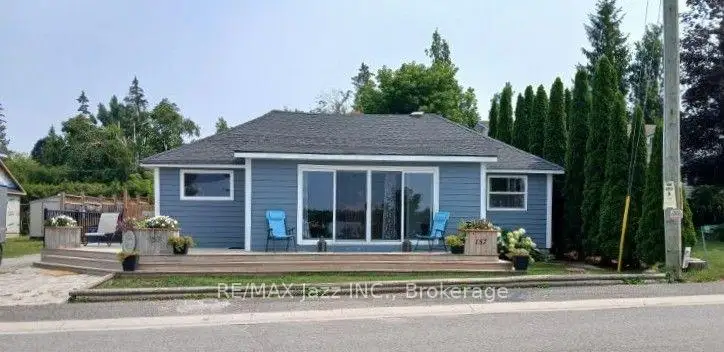
Experience Lakeside Living in the Waterfront Community of Thurstonia in Dunsford on Sturgeon Lake. Fully Furnished Short-Term Rental. Updated 3-bedroom home with over 100 ft of pristine north-facing shores. Mesmerizing Views of the Lake for Miles. Swimming in the Hard-Bottom, Weed-Free Waterfront is Perfect off the Concrete Dock off the Bunkie, or Alternatively One Can Wade in from the Waterside Armour Stone Stairs. The Open-Concept Bright, Light & Airy Main Floor Seamlessly Transitions to Patio Doors That Lead to A W/Out To an Entertainers-sized Wrap Around Deck Ideal for Family Gatherings or Peaceful Evenings by the Water with an Exceptional View Of The Lake & Breathtaking Sunsets With its Priceless North Western Exposures. Enjoy Cozy Evenings Outdoors with a Stone Fire Pit In Backyard. Located Close to a full-service gas station and Marina, Boating, Fishing and Ice-Fishing, Golfing, ATV & Snowmobile Trails, and Year-Round Recreation. Prime Location to Simply Wake up to Tranquil Water Views and Enjoy Peaceful Moments on the Expansive Docks, Perfect for Morning Coffee or Evening Relaxation. Unobstructed Views, Stunning Sunrises, and Modern Lakefront Living at its Best. Experience the Serenity and Beauty in a Home Designed for Today's Lifestyle. Sleeps 6 Adults & 2 Kids Comfortably; King In Primary, Queen In 2nd Bdrm & 3rd Bdrm With Custom Queen-on-Queen Bunk Bed. Thanks For Showings! Please Provide: Rental Application, Full Equifax Credit Report & Employment Letter, Photo ID. All Offers Must Include Attached Schedule 'B'. Tenant pays all the utilities. Some Pictures From Previous Listing.
Details
- Property type
- Detached · Residential Freehold
- Bedrooms
- 3
- Bathrooms
- 2
- Living area
- 700-1100 sq ft
- Lot
- 65 × 114 Feet
- Style
- Bungalow
- Heating
- Forced Air · Propane
- Cooling
- Central Air
- Water
- Lake/River
- Sewer / septic
- Holding Tank
- Basement
- Crawl Space
- Garage
- Detached
- Parking total
- 4
Rooms
| Room | Level | Size | Notes |
|---|---|---|---|
| Kitchen | Main | 24' 6" × 19' 8" | |
| Living Room | Main | 24' 6" × 19' 8" | |
| Dining Room | Main | 19' × 7' 7" | |
| Primary Bedroom | Main | 15' 5" × 9' 6" | |
| Bedroom 2 | Main | 12' 2" × 9' 2" | |
| Bedroom 3 | Main | 12' 2" × 9' 2" | |
Location
Approximate location, placed by postal code. Postal code data © GeoNames (CC BY 4.0).
Payments on this home
Estimated monthly payment
$12
Principal and interest only, using Canadian semi-annual compounding. Taxes, insurance, and CMHC premiums (required under 20% down) are extra. For planning, not a lending commitment.
Listing courtesy of RE/MAX Jazz INC.. Listing data provided by the originating real estate board via PropTx Amplify Syndication.
The trademarks REALTOR®, REALTORS®, and the REALTOR® logo are controlled by The Canadian Real Estate Association (CREA) and identify real estate professionals who are members of CREA. The trademarks MLS®, Multiple Listing Service® and the associated logos are owned by CREA and identify the quality of services provided by real estate professionals who are members of CREA.
The information provided herein must only be used by consumers that have a bona fide interest in the purchase, sale or lease of real estate and may not be used for any commercial purpose or any other purpose.
Information is deemed reliable but not guaranteed accurate. Room measurements are deemed reliable but not guaranteed.