



57 photos
1567 Clearview Road, Centre Hastings, ON K0K 2Y0
Centre Hastings · Centre Hastings · K0K 2Y0
$1,384,000
About this property
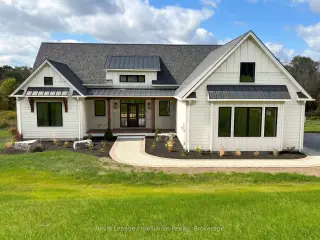
Meet the designer at the Open House on Saturday October 24th from 11:00am-2:00pm! Luxury country living at its finest! With over 2100 sq. ft. of living space, this stunning 3-bedroom, 2-bathroom home features elegant finishings throughout, a gourmet kitchen perfect for entertaining, and a spa-like ensuite with a massive walk-in closet. The open-concept design blends comfort and sophistication, while large windows fill the space with natural light. A walk-out basement helps you appreciate the sprawling 3+ acres while offering endless possibilities and the charm of a country-style home complete with all the modern amenities you desire. A true retreat that combines luxury, style, and serenity. Your dream sanctuary awaits!Property located on the west side of Clearview Road near the corner of Phillipston Road. Builder willing to finish the basement for an additional cost. Price reflects new HST Rebate.
Details
- Property type
- Detached · Residential Freehold
- Bedrooms
- 3
- Bathrooms
- 2
- Living area
- 2000-2500 sq ft
- Lot
- 200.1 × 594.75 Feet
- Year built
- New
- Style
- Bungalow
- Heating
- Forced Air · Propane
- Cooling
- Central Air
- Sewer / septic
- Septic
- Basement
- Unfinished, Walk-Out, Full
- Garage
- Attached
- Parking total
- 10
Rooms
| Room | Level | Size | Notes |
|---|---|---|---|
| Foyer | Main | 12' 4" × 6' 9" | |
| Great Room | Main | 17' 7" × 16' 7" | |
| Kitchen | Main | 15' 1" × 17' | |
| Pantry | Main | 8' × 8' | |
| Primary Bedroom | Main | 14' 7" × 16' 7" | |
| Bathroom | Main | 13' 1" × 9' 10" | |
| Bedroom 2 | Main | 10' 7" × 12' 4" | |
| Bedroom 3 | Main | 10' 7" × 10' 7" | |
| Bathroom | Main | 6' × 9' | |
| Mud Room | Main | 12' × 8' | |
| Laundry | Main | 9' 5" × 8' 5" |
Location
Approximate location, placed by postal code. Postal code data © GeoNames (CC BY 4.0).
Payments on this home
Estimated monthly payment
$6,128
Principal and interest only, using Canadian semi-annual compounding. Taxes, insurance, and CMHC premiums (required under 20% down) are extra. For planning, not a lending commitment.
Listing courtesy of Royal LePage ProAlliance Realty. Listing data provided by the originating real estate board via PropTx Amplify Syndication.
The trademarks REALTOR®, REALTORS®, and the REALTOR® logo are controlled by The Canadian Real Estate Association (CREA) and identify real estate professionals who are members of CREA. The trademarks MLS®, Multiple Listing Service® and the associated logos are owned by CREA and identify the quality of services provided by real estate professionals who are members of CREA.
The information provided herein must only be used by consumers that have a bona fide interest in the purchase, sale or lease of real estate and may not be used for any commercial purpose or any other purpose.
Information is deemed reliable but not guaranteed accurate. Room measurements are deemed reliable but not guaranteed.