
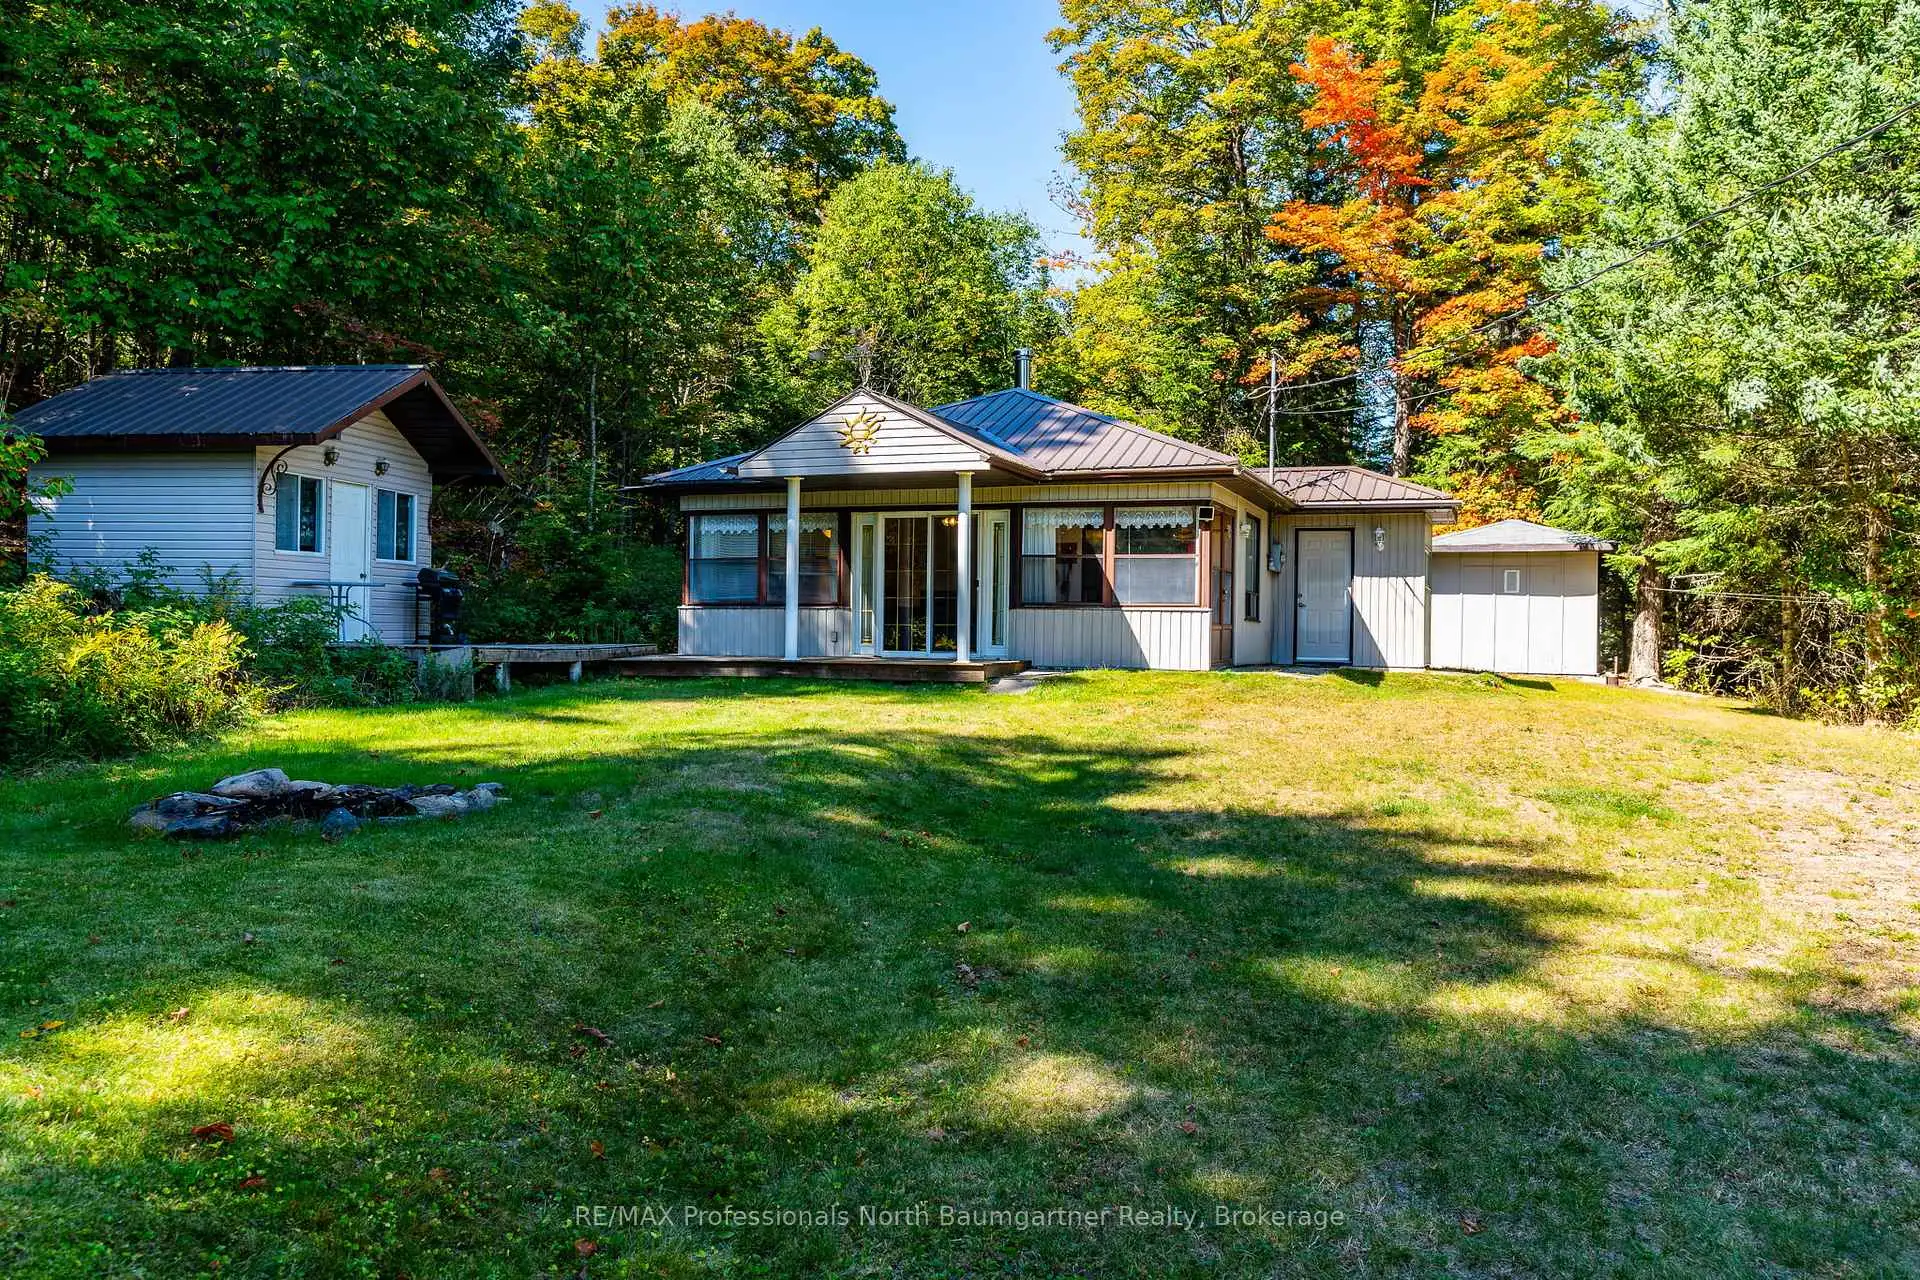


49 photos
1566 West Settlement Road, Dysart et al, ON K0M 1S0
Harburn · Dysart et al · K0M 1S0
$555,000
About this property
Discover the peaceful charm of 1566 West Settlement Road, a 3-bedroom, 1-bathroom home nestled in the scenic Haliburton Highlands. Situated on 17.42 private acres, this property offers a secluded natural setting with a pond, mature trees, and frontage on a municipally maintained year-round road. Take in serene surroundings with indirect access to West Lake located just across the road, ideal for boating, canoeing, kayaking, or simply enjoying the waterfront atmosphere. Outdoor enthusiasts will appreciate the nearby trails, abundant wildlife, and endless opportunities for hiking and recreation in every season. Inside, the home offers a warm and inviting atmosphere with a cozy wood stove and the convenience of main-floor laundry. Whether you're looking for a weekend getaway or a year-round home, this property combines comfort, privacy, and the beauty of country living in the heart of Haliburton County.
Details
- Property type
- Detached · Residential Freehold
- Bedrooms
- 3
- Bathrooms
- 1
- Living area
- 700-1100 sq ft
- Style
- Bungalow
- Heating
- Forced Air · Electric
- Cooling
- None
- Sewer / septic
- Septic
- Basement
- None
- Garage
- None
- Parking total
- 6
- Taxes
- $1,378 (2025)
Rooms
| Room | Level | Size | Notes |
|---|---|---|---|
| Bathroom | Main | 7' 7" × 5' 5" | |
| Bedroom | Main | 11' 10" × 8' | |
| Bedroom | Main | 12' 4" × 8' | |
| Den | Main | 11' 10" × 7' 10" | |
| Dining Room | Main | 7' 1" × 8' | |
| Foyer | Main | 9' 1" × 5' 7" | |
| Kitchen | Main | 11' 2" × 13' 7" | |
| Laundry | Main | 6' 11" × 5' 6" | |
| Living Room | Main | 16' 4" × 19' 3" | |
| Primary Bedroom | Main | 12' 9" × 8' |
Location
Approximate location, placed by postal code. Postal code data © GeoNames (CC BY 4.0).
Payments on this home
Estimated monthly payment
$2,457
Principal and interest only, using Canadian semi-annual compounding. Taxes, insurance, and CMHC premiums (required under 20% down) are extra. For planning, not a lending commitment.
Listing courtesy of RE/MAX Professionals North Baumgartner Realty. Listing data provided by the originating real estate board via PropTx Amplify Syndication.
The trademarks REALTOR®, REALTORS®, and the REALTOR® logo are controlled by The Canadian Real Estate Association (CREA) and identify real estate professionals who are members of CREA. The trademarks MLS®, Multiple Listing Service® and the associated logos are owned by CREA and identify the quality of services provided by real estate professionals who are members of CREA.
The information provided herein must only be used by consumers that have a bona fide interest in the purchase, sale or lease of real estate and may not be used for any commercial purpose or any other purpose.
Information is deemed reliable but not guaranteed accurate. Room measurements are deemed reliable but not guaranteed.