


45 photos
1562 Morganston Road, Cramahe, ON K0K 1M0
Rural Cramahe · Cramahe · K0K 1M0
$610,000
About this property
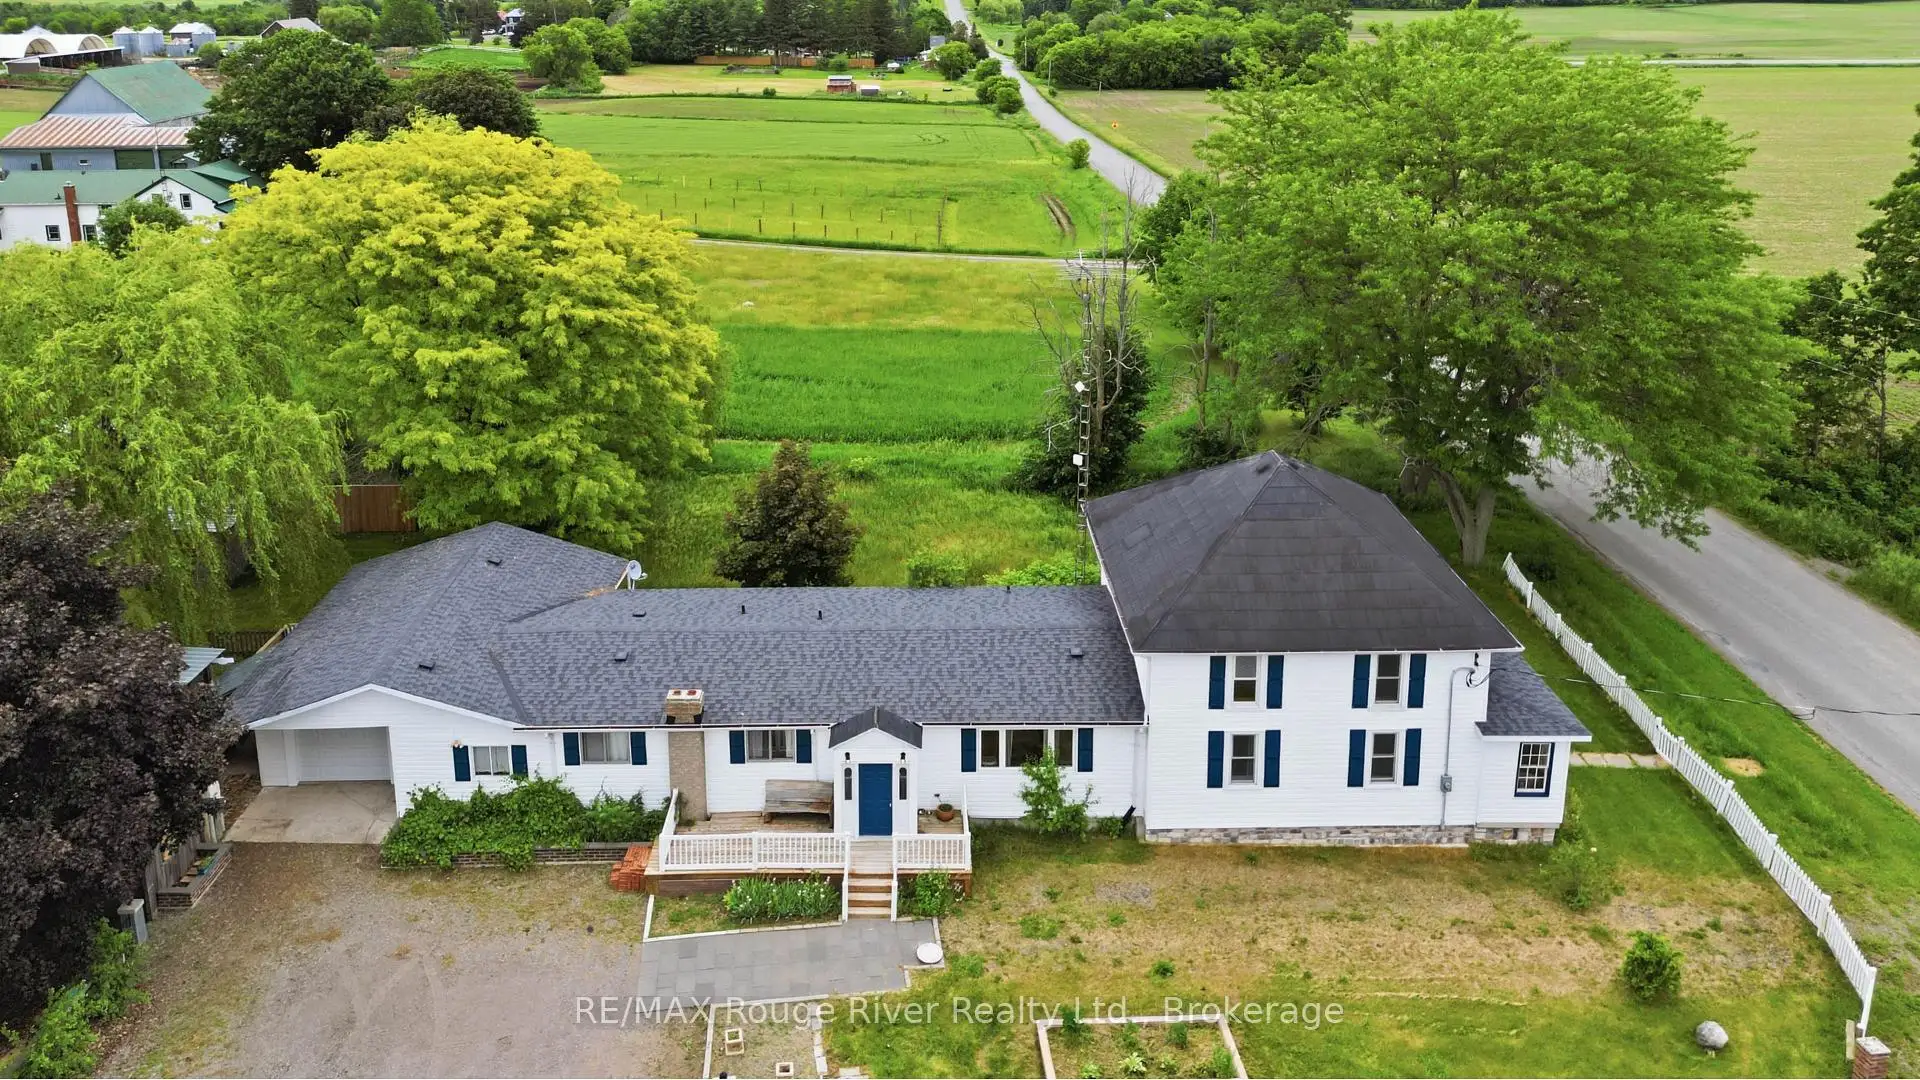
Client RemarksNestled in the heart of Northumberland County, 1562 Morganston Rd sits in the quiet township of Cramahe - surrounded by rolling hills, open farmland, and mature trees. You're minutes from the charming hamlet of Castleton, home to one of Canada's longest-running general stores, and a short drive to Warkworth, a designated arts community known for its local shops, cafes, galleries, and healthcare. Cobourg - with its full range of amenities, waterfront, shopping, and dining - is just 20 minutes away. Quick access to Highway 401 keeps Toronto within reach without giving up the peace of rural Ontario. The property sits on just under an acre framed by mature willows, maples, and pines and a white picket fence. Multiple patios with outdoor lighting make it a natural space for entertaining, with plenty of open room for kids to enjoy the outdoors. Outbuildings and sheds round out the lot with added storage and functionality. This large home has the space and layout to support multigenerational living, two families under one roof, or a self-contained in-law suite. The size gives you real options - however your situation evolves, this home can adapt. The main floor offers generous living space, a huge eat-in kitchen, a family room, a games room, and 3 bedrooms including 2.5 baths. The screened porch extends your usable space well into the warmer months. The south wing's second floor adds 3 more bedrooms. The basement has the room and ceiling height to be partially finished or used for serious storage. The home is equipped with geothermal heating and an oversized septic system. Ideal for large families or contractors who need space for their equipment.
Details
- Property type
- Detached · Residential Freehold
- Bedrooms
- 6
- Bathrooms
- 3
- Living area
- 2500-3000 sq ft
- Lot
- 103.5 × 159 Feet
- Year built
- 100+
- Style
- 2-Storey
- Heating
- Forced Air · Ground Source
- Cooling
- Other
- Water
- Drilled Well
- Sewer / septic
- Septic
- Basement
- Full, Unfinished
- Garage
- Attached
- Parking total
- 7
- Taxes
- $4,272 (2025)
Rooms
| Room | Level | Size | Notes |
|---|---|---|---|
| Foyer | Main | 5' 6" × 5' 1" | |
| Family Room | Main | 21' 1" × 11' 9" | |
| Kitchen | Main | 15' 3" × 11' 9" | |
| Living Room | Main | 21' 1" × 20' 3" | |
| Office | Main | 8' 3" × 7' 3" | |
| Primary Bedroom | Main | 11' 3" × 10' 2" | |
| Bedroom 2 | Main | 15' 3" × 7' 3" | |
| Bedroom 3 | Main | 12' 4" × 10' 1" | |
| Bedroom 4 | Second | 12' 1" × 11' 1" | |
| Bedroom 5 | Second | 13' 9" × 11' 11" | |
| Bedroom | Second | 11' 11" × 11' 7" | |
| Sitting | Second | 15' 4" × 12' 1" | |
| Dining Room | Main | 15' 3" × 12' 3" | |
| Bathroom | Main | 11' 9" × 10' 1" | |
| Bathroom | Main | 7' 2" × 6' 4" | |
| Bathroom | Main | 4' 2" × 3' 6" | |
| Laundry | Main | 10' 1" × 6' 6" | |
| Other | Main | 7' 6" × 7' 3" |
Location
Approximate location, placed by postal code. Postal code data © GeoNames (CC BY 4.0).
Payments on this home
Estimated monthly payment
$2,701
Principal and interest only, using Canadian semi-annual compounding. Taxes, insurance, and CMHC premiums (required under 20% down) are extra. For planning, not a lending commitment.
Listing courtesy of RE/MAX Rouge River Realty Ltd.. Listing data provided by the originating real estate board via PropTx Amplify Syndication.
The trademarks REALTOR®, REALTORS®, and the REALTOR® logo are controlled by The Canadian Real Estate Association (CREA) and identify real estate professionals who are members of CREA. The trademarks MLS®, Multiple Listing Service® and the associated logos are owned by CREA and identify the quality of services provided by real estate professionals who are members of CREA.
The information provided herein must only be used by consumers that have a bona fide interest in the purchase, sale or lease of real estate and may not be used for any commercial purpose or any other purpose.
Information is deemed reliable but not guaranteed accurate. Room measurements are deemed reliable but not guaranteed.