
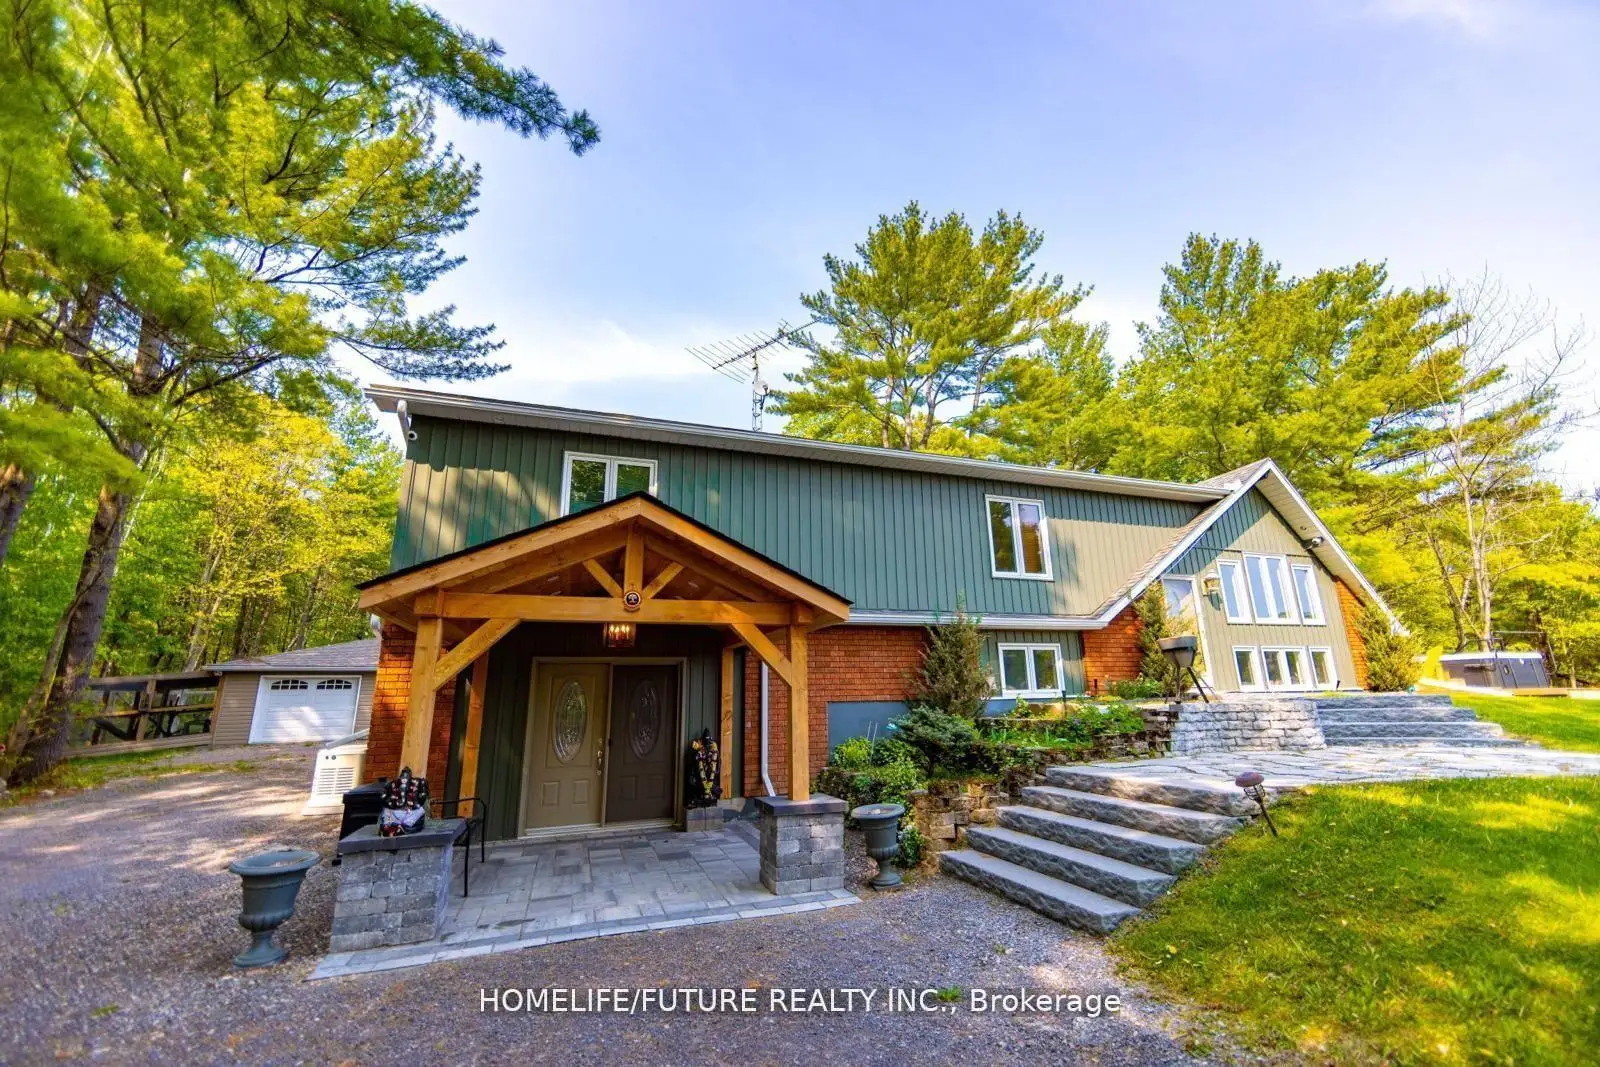


38 photos
1559 North Belmont Concession, Havelock-Belmont-Methuen, ON K0L 1Z0
Belmont-Methuen · Havelock-Belmont-Methuen · K0L 1Z0
$3,000 /month
About this property
Stunning 5 Season Home Sitting On Just Under 3 Acres. Seller Renovated It For His Family Owns Use. Stunning Entry Way With A Massive Wall Mounted Wine Rack. Hot Tub Outside(As is), Koi Fish Pond, Chicken/bird Pen, Concrete Pad For Basketball Perfect For Indoor And Outdoor Enjoyment. some furniture Can Be Included in the rent. This Property Has Too Many Features To List, The Best Way To Enjoy It Is Book A Showing! Bring The Kids Out When You Visit This House, You Wont Be Disappointed.
Details
- Property type
- Detached · Residential Freehold
- Bedrooms
- 4
- Bathrooms
- 3
- Living area
- 1500-2000 sq ft
- Lot
- 479.55 ft x 202.04 ft x 189.72 ft x 306
- Style
- 2-Storey
- Heating
- Forced Air · Propane
- Cooling
- Central Air
- Sewer / septic
- Septic
- Basement
- Crawl Space, None
- Garage
- Detached
- Parking total
- 7
Rooms
| Room | Level | Size | Notes |
|---|---|---|---|
| Family Room | Main | 19' 7" × 32' 10" | |
| Laundry | Main | 8' 10" × 10' 1" | |
| Game Room | Main | 6' 7" × 9' 10" | |
| Bedroom 2 | Upper | 13' 1" × 12' 10" | |
| Bedroom 3 | Upper | 10' 1" × 8' 1" | |
| Dining Room | Second | 25' 1" × 16' 5" | |
| Kitchen | Second | 25' 1" × 16' 5" | |
| Bedroom 4 | Second | 16' 1" × 13' 1" | |
| Bedroom 5 | Main | 14' 2" × 10' 1" | |
| Primary Bedroom | Second | 26' 8" × 21' 4" | |
| Living Room | Second | 14' 2" × 15' 1" | |
Location
Approximate location, placed by postal code. Postal code data © GeoNames (CC BY 4.0).
Payments on this home
Estimated monthly payment
$13
Principal and interest only, using Canadian semi-annual compounding. Taxes, insurance, and CMHC premiums (required under 20% down) are extra. For planning, not a lending commitment.
Listing courtesy of HOMELIFE/FUTURE REALTY INC.. Listing data provided by the originating real estate board via PropTx Amplify Syndication.
The trademarks REALTOR®, REALTORS®, and the REALTOR® logo are controlled by The Canadian Real Estate Association (CREA) and identify real estate professionals who are members of CREA. The trademarks MLS®, Multiple Listing Service® and the associated logos are owned by CREA and identify the quality of services provided by real estate professionals who are members of CREA.
The information provided herein must only be used by consumers that have a bona fide interest in the purchase, sale or lease of real estate and may not be used for any commercial purpose or any other purpose.
Information is deemed reliable but not guaranteed accurate. Room measurements are deemed reliable but not guaranteed.