


55 photos
1551B Reynolds Road, Trent Hills, ON K0L 1Z0
Rural Trent Hills · Trent Hills · K0L 1Z0
$795,000
About this property
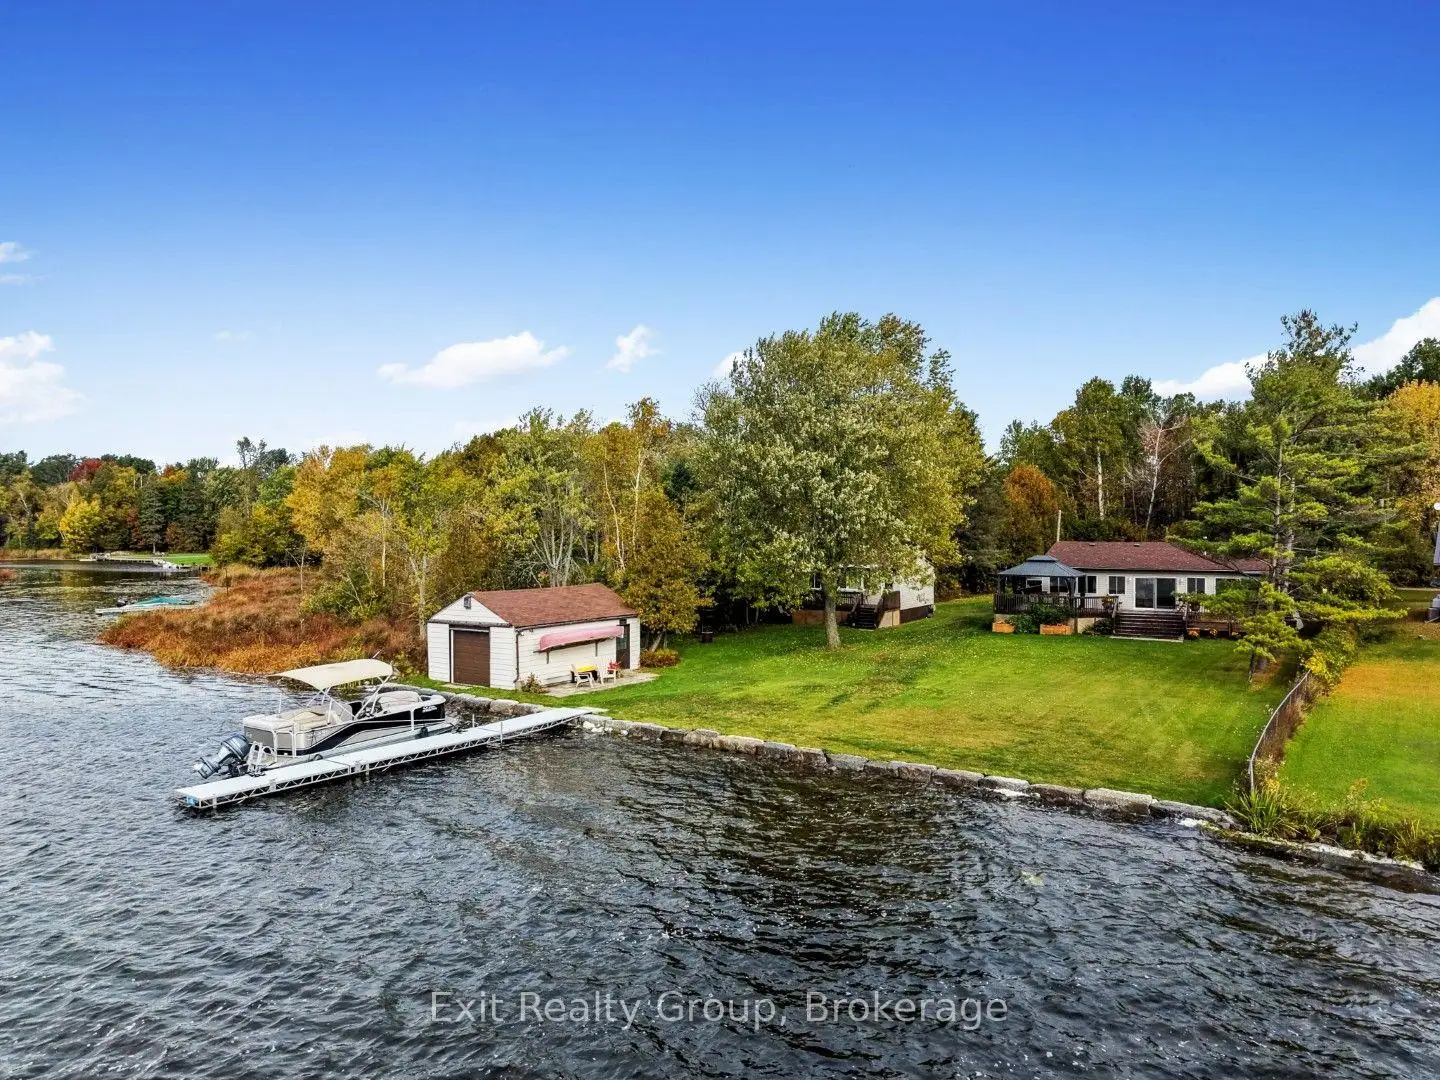
Welcome to your private waterfront retreat on beautiful Seymour Lake, part of the historic Trent-Severn Waterway. This rare offering includes a beautifully renovated bungalow and a fully-equipped four-season guest house with open concept kitchen, dining and living room. Set on half an acre with ninety-six feet of pristine waterfront, this property offers the perfect blend of relaxation and four-season enjoyment. The main bungalow has been completely renovated, featuring two bedrooms, two bathrooms, a brand new kitchen and appliances, and a spacious back deck ideal for soaking in the water views. The fully heated and air-conditioned guest house offers an additional bedroom and a den/office, with the added bonus of rental income potential to help offset your mortgage. The shoreline has been beautifully redone with armour stone this year, complemented by a brand new fourty-foot aluminum dock, also installed this year. Boaters will love the dry boathouse, a twelve by fourteen gazebo, garden shed, and two pop-up garages, offering ample space for all your toys and outdoor enjoyment. This is waterfront living at its finest - don't miss your chance to call it home.
Details
- Property type
- Detached · Residential Freehold
- Bedrooms
- 3
- Bathrooms
- 3
- Living area
- 1500-2000 sq ft
- Lot
- 100.02 ft x 269.01ft x 96.89ft x253.75ft
- Year built
- 51-99
- Style
- Bungalow
- Heating
- Forced Air · Propane
- Cooling
- Central Air, Wall Unit(s)
- Water
- Sand Point Well
- Sewer / septic
- Septic
- Basement
- Crawl Space
- Garage
- None
- Parking total
- 10
- Taxes
- $4,522 (2026)
Rooms
| Room | Level | Size | Notes |
|---|---|---|---|
| Foyer | Main | 12' 9" × 10' 4" | |
| Powder Room | Main | 5' 8" × 4' 9" | |
| Dining Room | Main | 15' × 10' 4" | |
| Living Room | Main | 22' 7" × 11' 8" | |
| Family Room | Main | 18' 10" × 6' 10" | |
| Kitchen | Main | 11' 10" × 5' 10" | |
| Bathroom | Main | 8' 11" × 8' 1" | |
| Laundry | Main | 5' 8" × 4' 3" | |
| Primary Bedroom | Main | 14' 8" × 10' 11" | |
| Bedroom 2 | Main | 8' 11" × 7' 5" | |
| Living Room | Ground | 14' 9" × 10' 5" | |
| Kitchen | Ground | 10' 5" × 8' 11" | |
| Bedroom 3 | Ground | 9' 10" × 8' 10" | |
| Office | Ground | 8' 10" × 7' 11" | |
| Bathroom | Ground | 8' 10" × 5' 3" |
Location
Approximate location, placed by postal code. Postal code data © GeoNames (CC BY 4.0).
Payments on this home
Estimated monthly payment
$3,520
Principal and interest only, using Canadian semi-annual compounding. Taxes, insurance, and CMHC premiums (required under 20% down) are extra. For planning, not a lending commitment.
Listing courtesy of Exit Realty Group. Listing data provided by the originating real estate board via PropTx Amplify Syndication.
The trademarks REALTOR®, REALTORS®, and the REALTOR® logo are controlled by The Canadian Real Estate Association (CREA) and identify real estate professionals who are members of CREA. The trademarks MLS®, Multiple Listing Service® and the associated logos are owned by CREA and identify the quality of services provided by real estate professionals who are members of CREA.
The information provided herein must only be used by consumers that have a bona fide interest in the purchase, sale or lease of real estate and may not be used for any commercial purpose or any other purpose.
Information is deemed reliable but not guaranteed accurate. Room measurements are deemed reliable but not guaranteed.