


50 photos
154 Collin Road, Alnwick/Haldimand, ON K0K 2G0
Rural Alnwick/Haldimand · Alnwick/Haldimand · K0K 2G0
$1,050,000
About this property
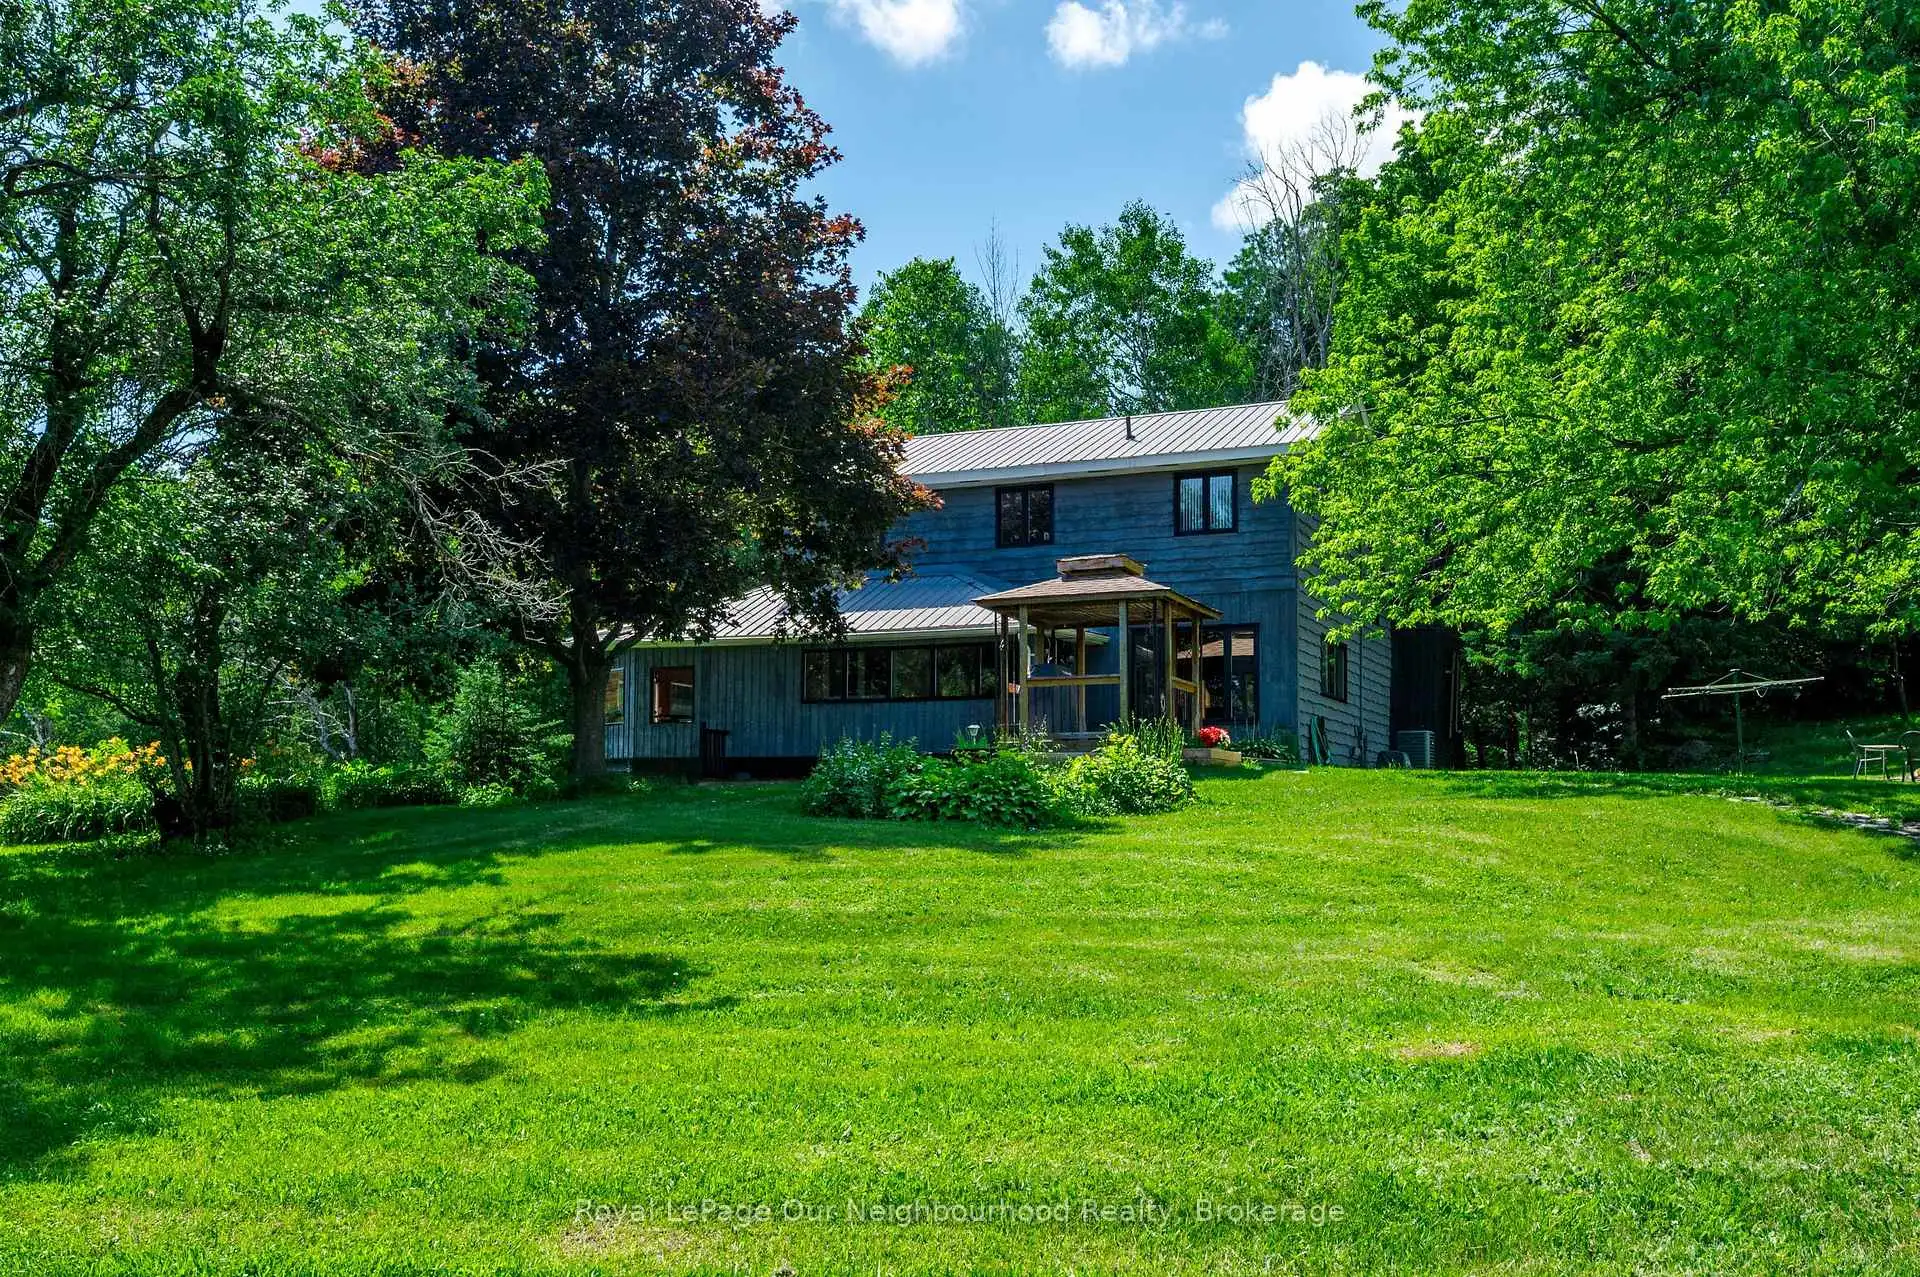
**MOTIVATED SELLER** - Imagine waking up every morning surrounded by nature, privacy and the peaceful beauty of your own 10.44-acre retreat! Tucked away on a quiet dead-end road in the rolling hills of Northumberland County, this one-of-a-kind property offers a rare opportunity to embrace country living without giving up convenience, with quick access to Highway 401. Step outside and discover a setting that feels like your own private playground. A stunning 20-foot-deep, spring-fed stocked pond, beautifully landscaped perennial gardens, forest trails and ownership of the Shelter Valley tributary create endless opportunities to relax, explore and enjoy the outdoors. Wildlife is abundant, with regular visits from deer, otters, wild turkeys, owls and more. For the hobbyist, entrepreneur, mechanic or anyone who simply needs room to create, the 32' x 48' detached shop/garage is a dream come true, featuring its own 100-amp service, 800-lb overhead hoist, welding wiring, industrial air compressor and overhead loft. A separate woodshed offers even more possibilities as a chicken coop, hobby barn, workshop or she-shed. Inside, natural light pours into the bright open-concept main level, where expansive windows capture beautiful views of the pond and surrounding landscape. The updated kitchen features granite countertops and plenty of workspace, opening to spacious dining and living areas. The flexible 2+2 bedroom layout includes a bedroom/office with a separate entrance, ideal for a home office or home-based business. A main-floor bedroom can also be easily added (in existing music room), providing even more flexibility for your family and lifestyle. High-speed internet is now installed and hooked up, adding modern connectivity to this peaceful rural escape. Whether you envision quiet mornings by the pond, evenings around the fire, weekends in the workshop or simply having room to breathe, this is more than a home - it's a lifestyle waiting just for you.
Details
- Property type
- Detached · Residential Freehold
- Bedrooms
- 4
- Bathrooms
- 2
- Living area
- 2000-2500 sq ft
- Lot
- see comments
- Style
- 1 1/2 Storey
- Heating
- Baseboard · Electric
- Cooling
- Central Air
- Sewer / septic
- Septic
- Basement
- Finished with Walk-Out, Full
- Garage
- Detached
- Parking total
- 10
- Taxes
- $5,541 (2025)
Rooms
| Room | Level | Size | Notes |
|---|---|---|---|
| Kitchen | Main | 8' 10" × 12' 1" | |
| Dining Room | Main | 8' 9" × 16' 8" | |
| Living Room | Main | 19' 1" × 30' 1" | |
| Family Room | Main | 17' 2" × 11' 4" | |
| Office | Main | 11' 8" × 13' 7" | |
| Bathroom | Main | 8' × 8' 11" | |
| Pantry | Main | 6' 1" × 6' 10" | |
| Primary Bedroom | Second | 17' 2" × 15' 7" | |
| Bedroom 2 | Second | 17' 1" × 9' 7" | |
| Recreation | Basement | 17' 2" × 14' 6" | |
| Bedroom 3 | Basement | 15' 9" × 12' 8" | |
| Bedroom 4 | Basement | 11' 8" × 14' 8" | |
| Sitting | Basement | 11' 8" × 20' 6" | |
| Den | Basement | 14' 7" × 14' 8" | |
| Utility Room | Basement | 19' 11" × 15' 3" |
Location
Approximate location, placed by postal code. Postal code data © GeoNames (CC BY 4.0).
Payments on this home
Estimated monthly payment
$4,649
Principal and interest only, using Canadian semi-annual compounding. Taxes, insurance, and CMHC premiums (required under 20% down) are extra. For planning, not a lending commitment.
Listing courtesy of Royal LePage Our Neighbourhood Realty. Listing data provided by the originating real estate board via PropTx Amplify Syndication.
The trademarks REALTOR®, REALTORS®, and the REALTOR® logo are controlled by The Canadian Real Estate Association (CREA) and identify real estate professionals who are members of CREA. The trademarks MLS®, Multiple Listing Service® and the associated logos are owned by CREA and identify the quality of services provided by real estate professionals who are members of CREA.
The information provided herein must only be used by consumers that have a bona fide interest in the purchase, sale or lease of real estate and may not be used for any commercial purpose or any other purpose.
Information is deemed reliable but not guaranteed accurate. Room measurements are deemed reliable but not guaranteed.