


50 photos
1535 Old Marmora Road, Stirling-Rawdon, ON K0K 3E0
Rawdon Ward · Stirling-Rawdon · K0K 3E0
$699,900
About this property
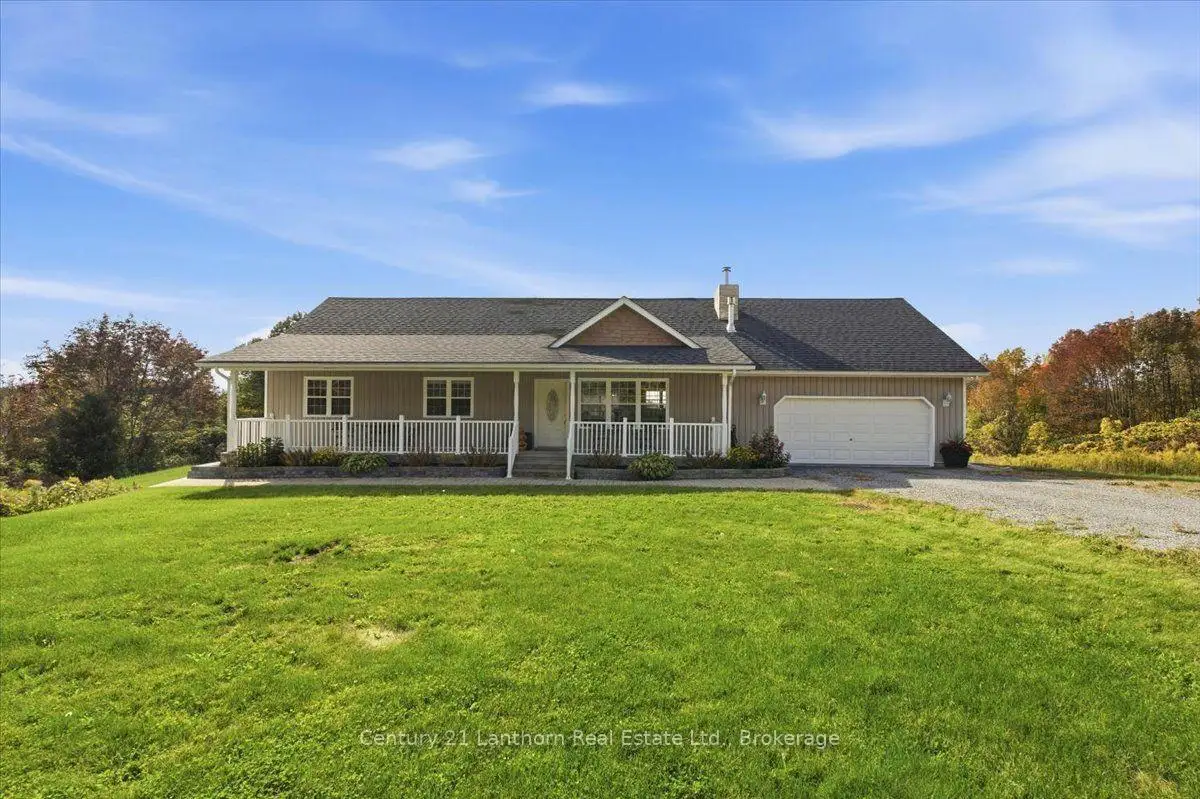
Enjoy country living on 1.35 acres with southern exposure and plenty of sunshine throughout the day. Impeccably maintained, this 1400 sq ft bungalow has been thoughtfully updated over the past four years, including a new furnace and heat pump, shingles, flooring, kitchen countertops and appliances, gas fireplace, and much more. The inviting, full-length covered front porch is the perfect spot to enjoy your morning coffee, relax at the end of the day, or wait for the kids to hop off the school bus. Inside, the main level features a bright, open-concept kitchen, dining and living area, along with three bedrooms and 2 bathrooms including a primary ensuite with jacuzzi tub. Step outside onto the multi-tiered deck and enjoy the peaceful, private setting, surrounded by a beautiful wooded backdrop. The fully finished basement provides even more living space, with a walkout to the lower deck, new carpeting, a spacious recreation room with woodstove, fourth bedroom, three-piece bathroom, workshop area, and plenty of storage. With its separate entrance and second driveway, this space offers excellent potential for an in-law suite or basement apartment. The attached double garage provides plenty of room for vehicles, storage and hobbies, with extensive shelving, a workshop area, backup generator, and convenient access to the mudroom. A small solar system provides an added source of power and extra peace of mind when needed. Situated on a hard-top road between Madoc, Marmora and Stirling, this property offers the tranquility of country living while remaining within easy reach of Belleville and Peterborough for shopping, dining, entertainment and day trips. A well-cared-for country home with privacy, space and numerous updates and ready for your family to enjoy.
Details
- Property type
- Detached · Residential Freehold
- Bedrooms
- 4
- Bathrooms
- 3
- Living area
- 1100-1500 sq ft
- Lot
- 149.45 × 548.63 Feet
- Year built
- 16-30
- Style
- Bungalow
- Heating
- Heat Pump · Electric
- Cooling
- Central Air
- Water
- Drilled Well
- Sewer / septic
- Septic
- Basement
- Finished with Walk-Out
- Garage
- Attached
- Parking total
- 8
- Taxes
- $6,085 (2026)
Rooms
| Room | Level | Size | Notes |
|---|---|---|---|
| Main | 11' 9" × 16' 8" | ||
| Bathroom | Main | 11' 11" × 8' 1" | |
| Bathroom | Main | 9' 6" × 5' 4" | |
| Bedroom 2 | Main | 11' 9" × 9' 9" | |
| Bedroom 3 | Main | 11' 11" × 9' 9" | |
| Dining Room | Main | 11' 3" × 14' 1" | |
| Kitchen | Main | 10' 9" × 14' 1" | |
| Living Room | Main | 22' 1" × 13' | |
| Laundry | Main | 7' 8" × 9' 1" | |
| Bedroom 4 | Basement | 15' 1" × 12' 5" | |
| Recreation | Basement | 31' 7" × 26' 3" | |
| Other | Basement | 15' 1" × 11' 2" | |
| Bathroom | Basement | 8' 7" × 7' 11" | |
| Utility Room | Basement | 8' 7" × 3' 3" |
Location
Approximate location, placed by postal code. Postal code data © GeoNames (CC BY 4.0).
Payments on this home
Estimated monthly payment
$3,099
Principal and interest only, using Canadian semi-annual compounding. Taxes, insurance, and CMHC premiums (required under 20% down) are extra. For planning, not a lending commitment.
Listing courtesy of Century 21 Lanthorn Real Estate Ltd.. Listing data provided by the originating real estate board via PropTx Amplify Syndication.
The trademarks REALTOR®, REALTORS®, and the REALTOR® logo are controlled by The Canadian Real Estate Association (CREA) and identify real estate professionals who are members of CREA. The trademarks MLS®, Multiple Listing Service® and the associated logos are owned by CREA and identify the quality of services provided by real estate professionals who are members of CREA.
The information provided herein must only be used by consumers that have a bona fide interest in the purchase, sale or lease of real estate and may not be used for any commercial purpose or any other purpose.
Information is deemed reliable but not guaranteed accurate. Room measurements are deemed reliable but not guaranteed.