


53 photos
15268 County Road 21, Brighton, ON K0K 1H0
Rural Brighton · Brighton · K0K 1H0
$699,900
About this property
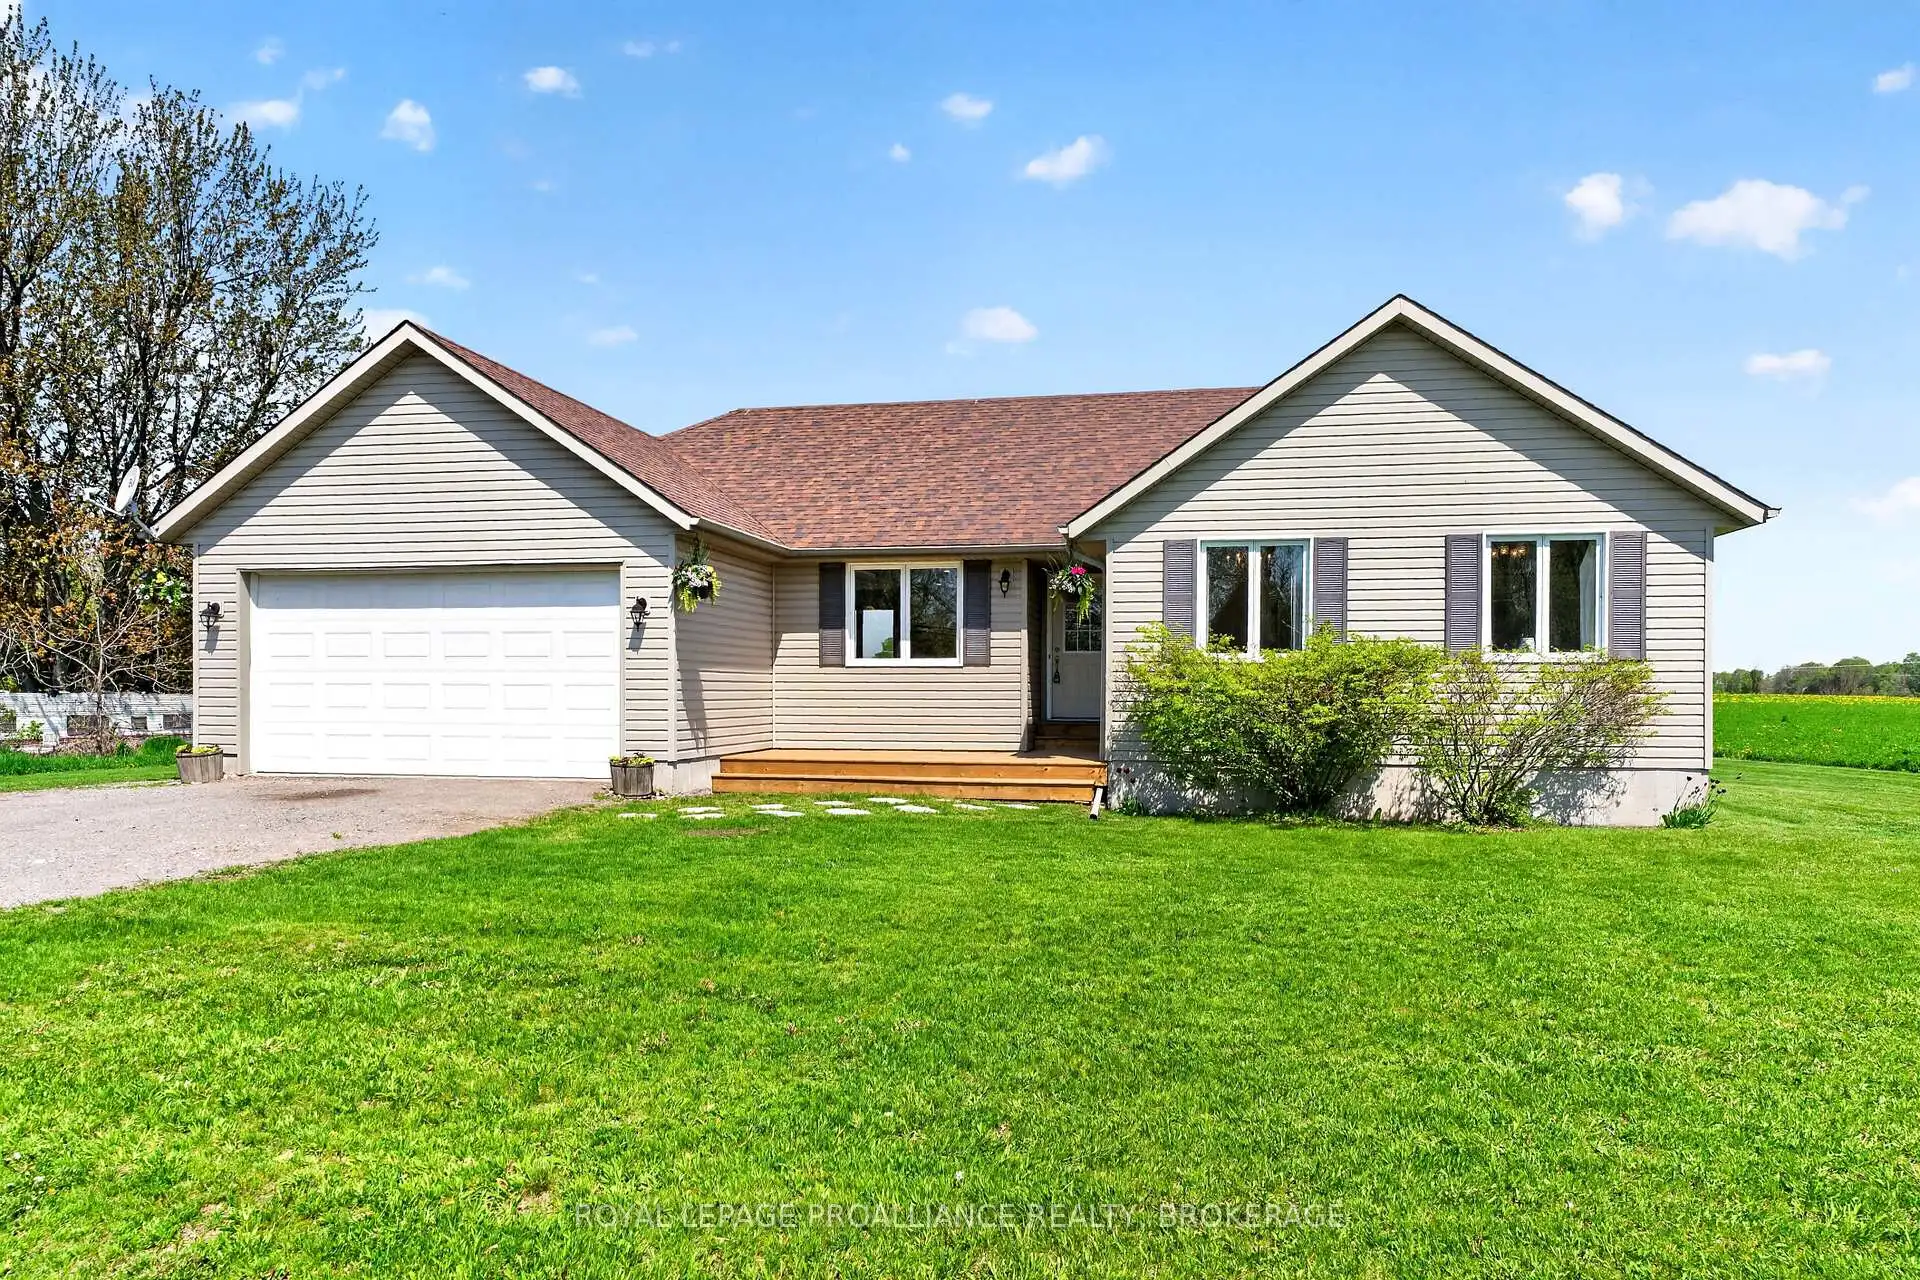
Nestled on a picturesque 1-acre country property, this beautiful bungalow offers the perfect blend of comfort, space, and rural charm with 164 feet of frontage along the west side of County Road 21. Bright, airy, and freshly painted throughout, the home features an inviting open-concept design combining the kitchen, living, and dining areas - ideal for both everyday living and entertaining. Large new windows flood the home with natural light, creating a warm and welcoming atmosphere in every room. Offering 3 spacious bedrooms, the primary bedroom features a walk-in closet and a private 4-piece ensuite, while a second full 3-piece bathroom adds convenience for family and guests. The generous open foyer provides an impressive entrance and sets the tone for the home's thoughtful layout. An attached double garage provides excellent storage and everyday convenience. The full unfinished basement is a blank canvas awaiting your personal vision and future expansion. Additional features include a drilled well, septic system, and forced-air propane heating. There is also a de-commissioned outdoor wood furnace on the property that could potentially be replaced and brought back into service. Step outside to enjoy the beautifully landscaped, level lot complete with a rear deck and hot tub - the perfect place to relax and take in the peaceful country surroundings. Offering the tranquility of rural living while remaining just minutes from Highway 401 for an easy commute, this property is a wonderful opportunity to enjoy country life without sacrificing convenience
Details
- Property type
- Detached · Residential Freehold
- Bedrooms
- 3
- Bathrooms
- 2
- Living area
- 1100-1500 sq ft
- Lot
- 164 × 267 Feet
- Style
- Bungalow
- Heating
- Forced Air · Propane
- Cooling
- Central Air
- Sewer / septic
- Septic
- Basement
- Full, Partially Finished
- Garage
- Attached
- Parking total
- 6
- Taxes
- $3,931 (2025)
Rooms
| Room | Level | Size | Notes |
|---|---|---|---|
| Kitchen | Main | 16' 9" × 12' 2" | |
| Living Room | Main | 21' 4" × 16' 5" | |
| Dining Room | Main | 10' 10" × 8' 10" | |
| Primary Bedroom | Main | 14' 1" × 12' 10" | |
| Bathroom | Main | 8' 2" × 7' 7" | |
| Bedroom 2 | Main | 10' 10" × 9' 6" | |
| Bedroom 3 | Main | 11' 6" × 9' 6" | |
| Bathroom | Main | 8' 6" × 5' 7" | |
| Other | Basement | 34' 9" × 24' 7" | |
| Utility Room | Basement | 19' × 13' 1" |
Location
Approximate location, placed by postal code. Postal code data © GeoNames (CC BY 4.0).
Payments on this home
Estimated monthly payment
$3,099
Principal and interest only, using Canadian semi-annual compounding. Taxes, insurance, and CMHC premiums (required under 20% down) are extra. For planning, not a lending commitment.
Listing courtesy of ROYAL LEPAGE PROALLIANCE REALTY, BROKERAGE. Listing data provided by the originating real estate board via PropTx Amplify Syndication.
The trademarks REALTOR®, REALTORS®, and the REALTOR® logo are controlled by The Canadian Real Estate Association (CREA) and identify real estate professionals who are members of CREA. The trademarks MLS®, Multiple Listing Service® and the associated logos are owned by CREA and identify the quality of services provided by real estate professionals who are members of CREA.
The information provided herein must only be used by consumers that have a bona fide interest in the purchase, sale or lease of real estate and may not be used for any commercial purpose or any other purpose.
Information is deemed reliable but not guaranteed accurate. Room measurements are deemed reliable but not guaranteed.