


55 photos
152 Hass Road, Hastings Highlands, ON K0L 2S0
Wicklow Ward · Hastings Highlands · K0L 2S0
$750,000
About this property
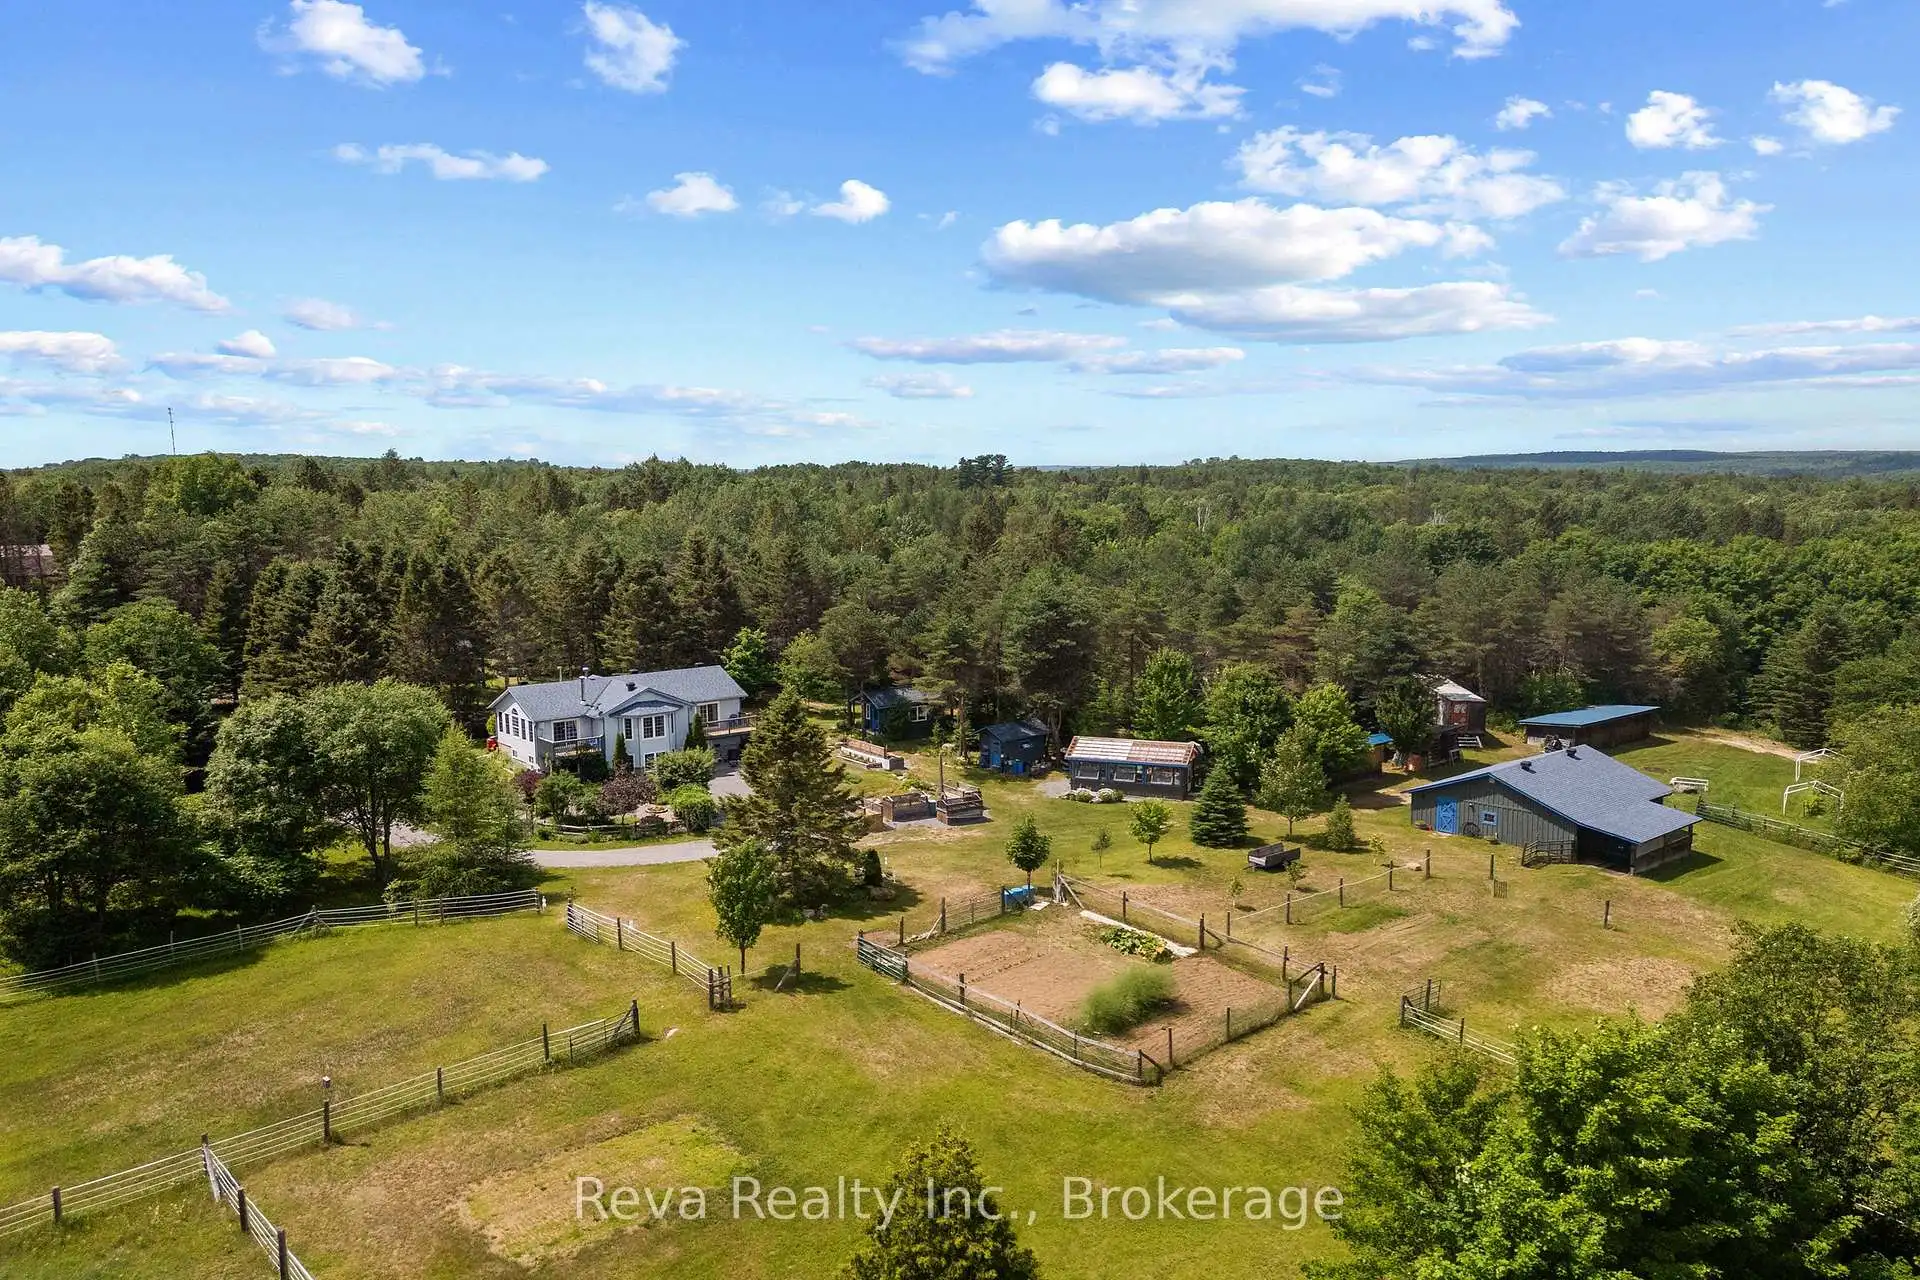
Check out this stunning turnkey 96 acre property located near the charming village of Maynooth. The well maintained home shows pride of ownership and boasts a cheery sunroom, walk in closet and deck off the primary bedroom, plus a finished walkout basement with in-floor heating. Equestrians will delight in the stable with 3 box stalls, feed room, heated tack room with running water, and attached shelter. Several paddocks, all connected for rotational grazing, are ready to welcome your equines. Ample storage space and extras throughout the property include: detached 2 car garage with heated workshop, drive shed, separate hay barn, 12x24 permanent greenhouse, heated bunkie, garden tool shed and gazebo. For the gardeners and naturalists, there is an abundance of perennial garden beds including rhubarb, asparagus and more. Numerous groomed trails on the property are perfect for nature walks and horseback riding.
Details
- Property type
- Rural Residential · Residential Freehold
- Bedrooms
- 2
- Bathrooms
- 2
- Living area
- 2000-2500 sq ft
- Lot
- L Shaped
- Year built
- 16-30
- Style
- Bungalow-Raised
- Heating
- Forced Air · Electric
- Cooling
- Central Air
- Water
- Drilled Well
- Sewer / septic
- Septic
- Basement
- Walk-Out, Partially Finished
- Garage
- Detached
- Parking total
- 7
- Taxes
- $5,074 (2026)
Rooms
| Room | Level | Size | Notes |
|---|---|---|---|
| Kitchen | Main | 13' 5" × 10' 9" | |
| Living Room | Main | 18' 7" × 16' 10" | |
| Foyer | Main | 8' × 11' 1" | |
| Dining Room | Main | 11' 11" × 10' | |
| Sunroom | Main | 11' 11" × 11' | |
| Bedroom | Main | 15' 5" × 12' 2" | |
| Bathroom | Main | 7' 6" × 8' 6" | |
| Bedroom 2 | Lower | 11' 7" × 21' | |
| Family Room | Lower | 18' 7" × 18' 7" | |
| Utility Room | Lower | 34' × 10' 9" | |
| Other | Lower | 11' 3" × 4' 4" | |
| Bathroom | Lower | 6' 8" × 8' 11" | |
| Foyer | Lower | 8' 5" × 9' 11" |
Location
Approximate location, placed by postal code. Postal code data © GeoNames (CC BY 4.0).
Payments on this home
Estimated monthly payment
$3,321
Principal and interest only, using Canadian semi-annual compounding. Taxes, insurance, and CMHC premiums (required under 20% down) are extra. For planning, not a lending commitment.
Listing courtesy of Reva Realty Inc.. Listing data provided by the originating real estate board via PropTx Amplify Syndication.
The trademarks REALTOR®, REALTORS®, and the REALTOR® logo are controlled by The Canadian Real Estate Association (CREA) and identify real estate professionals who are members of CREA. The trademarks MLS®, Multiple Listing Service® and the associated logos are owned by CREA and identify the quality of services provided by real estate professionals who are members of CREA.
The information provided herein must only be used by consumers that have a bona fide interest in the purchase, sale or lease of real estate and may not be used for any commercial purpose or any other purpose.
Information is deemed reliable but not guaranteed accurate. Room measurements are deemed reliable but not guaranteed.