



82 photos
152 Concession Road 11 West 23, Trent Hills, ON K0L 1Y0
Rural Trent Hills · Trent Hills · K0L 1Y0
$350,000
About this property
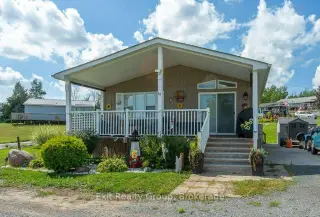
Enjoy a perfect lake view from the covered porch, whether starting the day with coffee or relaxing with friends and family. The upgraded kitchen features granite countertops, a coffee station, and an island with seating for four. In the living room, the cathedral ceiling adds elegance, and the fireplace remains. The home offers two good-sized bedrooms, including a primary bedroom with a walk-in closet and two-piece ensuite, plus a three-piece main bathroom. The laundry area is conveniently located in the mudroom, which also includes a large closet. Thoughtfully designed for comfort, space, and storage, this beautiful manufactured home offers year-round living in a peaceful adult park. This home has been freshly painted throughout in 2025 and had a new furnace installed. Built on a slab and piers with spray-foamed skirting for excellent insulation, the concrete slab extends into the driveway, providing room for a garage, ground-level patio, or additional parking. If you are looking for your own piece of paradise to call home sweet home, look no further. Air conditioner included.
Details
- Property type
- MobileTrailer · Residential Freehold
- Bedrooms
- 2
- Bathrooms
- 2
- Living area
- 700-1100 sq ft
- Year built
- 31-50
- Style
- Bungalow
- Heating
- Forced Air · Propane
- Cooling
- Window Unit(s)
- Water
- Comm Well
- Sewer / septic
- Septic
- Basement
- Crawl Space
- Garage
- None
- Parking total
- 4
- Taxes
- $1,260 (2026)
Rooms
| Room | Level | Size | Notes |
|---|---|---|---|
| Foyer | Ground | 10' 5" × 9' 3" | |
| Bathroom | Ground | 8' 1" × 5' 4" | |
| Kitchen | Ground | 17' 5" × 11' 6" | |
| Dining Room | Ground | 11' 2" × 9' 6" | |
| Living Room | Ground | 17' 10" × 13' 5" | |
| Primary Bedroom | Ground | 13' 4" × 10' 5" | |
| Bathroom | Ground | 6' 11" × 4' 1" | |
| Bedroom 2 | Ground | 13' 3" × 8' |
Location
Approximate location, placed by postal code. Postal code data © GeoNames (CC BY 4.0).
Payments on this home
Estimated monthly payment
$1,550
Principal and interest only, using Canadian semi-annual compounding. Taxes, insurance, and CMHC premiums (required under 20% down) are extra. For planning, not a lending commitment.
Listing courtesy of Exit Realty Group. Listing data provided by the originating real estate board via PropTx Amplify Syndication.
The trademarks REALTOR®, REALTORS®, and the REALTOR® logo are controlled by The Canadian Real Estate Association (CREA) and identify real estate professionals who are members of CREA. The trademarks MLS®, Multiple Listing Service® and the associated logos are owned by CREA and identify the quality of services provided by real estate professionals who are members of CREA.
The information provided herein must only be used by consumers that have a bona fide interest in the purchase, sale or lease of real estate and may not be used for any commercial purpose or any other purpose.
Information is deemed reliable but not guaranteed accurate. Room measurements are deemed reliable but not guaranteed.