


49 photos
1513 Cordova Road, Marmora and Lake, ON K0K 2M0
Marmora Ward · Marmora and Lake · K0K 2M0
$1,150,000
About this property
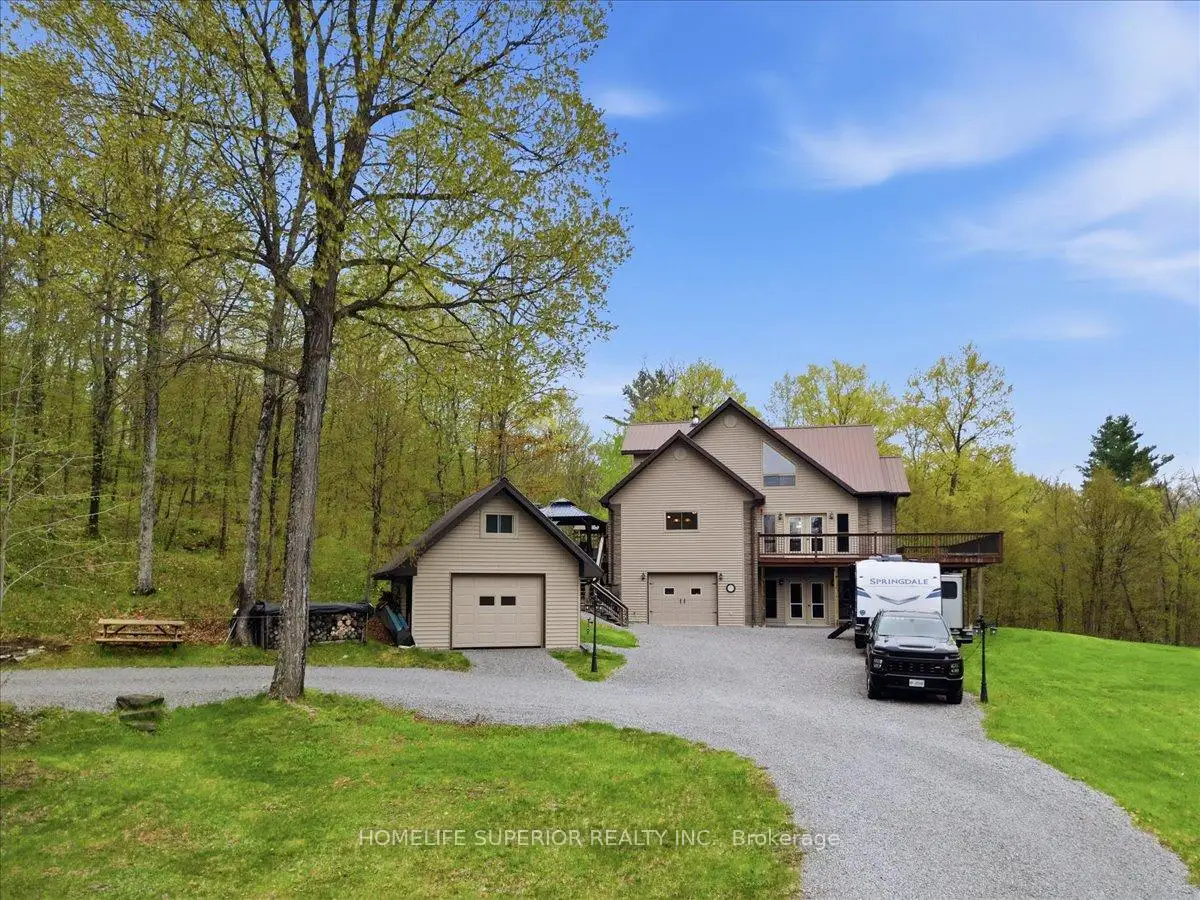
Stunning custom built home nestled in a serene 3.73 acre wooded setting. This 4bedroom, 3 bath home exudes warmth with its all-pine interior, creating a cozy & inviting atmosphere throughout. The large custom open concept kitchen offers a cook stove & ample space for family meals & entertaining making it the heart of the home. With 11 double doors, 5 man doors & 27 windows the home is filled with natural light, creating a bright & welcoming atmosphere. The spacious wrap around deck offers panoramic views of the surrounding woods perfect for outdoor dining, relaxation or entertaining. This property also features two detached sheds (16ft x 245ft & 16ft x 16ft) with upper storage, perfect for storage of wood or hobby spaces. A detached garage (28ft x 40ft) with a built-in workshop area & a versatile upstairs area provides additional space for projects, storage or a home studio. The property's expansive driveway & open surroundings make parking & access effortless. Don't miss the chance to make this exceptional property yours!
Details
- Property type
- Detached · Residential Freehold
- Bedrooms
- 4
- Bathrooms
- 3
- Living area
- 3000-3500 sq ft
- Lot
- Depth Irregular
- Year built
- 16-30
- Style
- 2-Storey
- Heating
- Baseboard · Electric
- Cooling
- Other
- Water
- Drilled Well
- Sewer / septic
- Septic
- Basement
- Finished with Walk-Out, Full
- Garage
- Detached
- Parking total
- 14
- Taxes
- $6,232 (2025)
Rooms
| Room | Level | Size | Notes |
|---|---|---|---|
| Kitchen | Main | 24' 9" × 20' 2" | |
| Dining Room | Main | 19' 5" × 13' 11" | |
| Living Room | Main | 27' 9" × 14' 10" | |
| Primary Bedroom | Main | 12' 10" × 18' 2" | |
| Bedroom 2 | Second | 16' 7" × 11' 9" | |
| Bedroom 3 | Second | 16' 7" × 13' | |
| Bedroom 4 | Basement | 13' 9" × 12' 2" | |
| Family Room | Basement | 16' 11" × 12' 8" | |
| Other | Basement | 24' 7" × 15' |
Location
Approximate location, placed by postal code. Postal code data © GeoNames (CC BY 4.0).
Payments on this home
Estimated monthly payment
$5,092
Principal and interest only, using Canadian semi-annual compounding. Taxes, insurance, and CMHC premiums (required under 20% down) are extra. For planning, not a lending commitment.
Listing courtesy of Homelife Superior Realty Inc.. Listing data provided by the originating real estate board via PropTx Amplify Syndication.
The trademarks REALTOR®, REALTORS®, and the REALTOR® logo are controlled by The Canadian Real Estate Association (CREA) and identify real estate professionals who are members of CREA. The trademarks MLS®, Multiple Listing Service® and the associated logos are owned by CREA and identify the quality of services provided by real estate professionals who are members of CREA.
The information provided herein must only be used by consumers that have a bona fide interest in the purchase, sale or lease of real estate and may not be used for any commercial purpose or any other purpose.
Information is deemed reliable but not guaranteed accurate. Room measurements are deemed reliable but not guaranteed.