
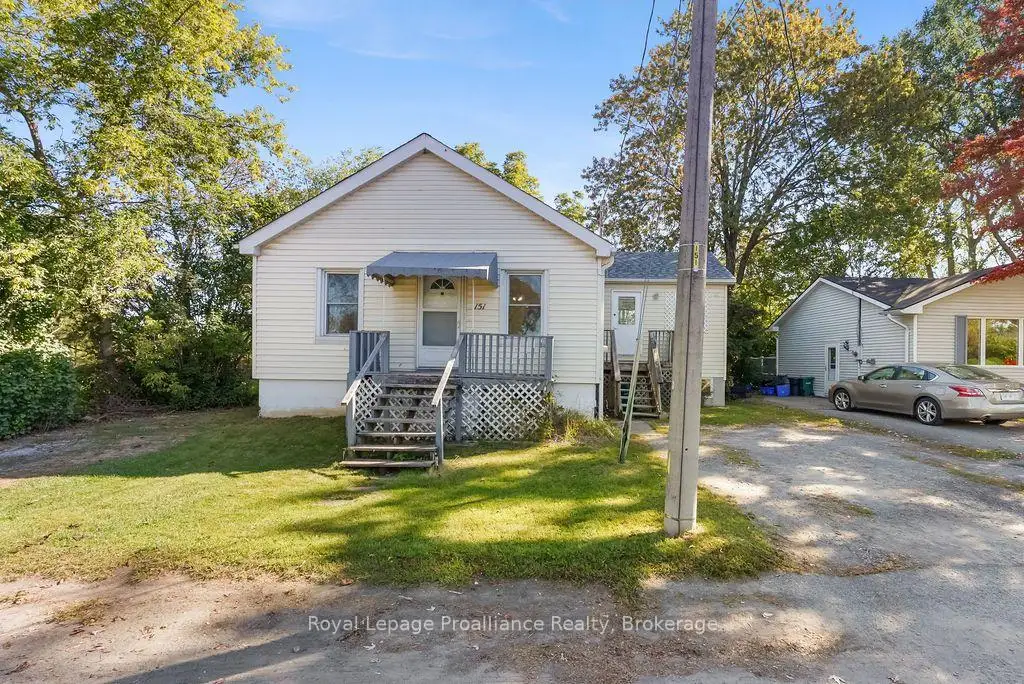


31 photos
151 Stanley Street, Belleville, ON K8N 3Z9
Belleville Ward · Belleville · K8N 3Z9
$319,900
About this property
A comfortable home, a great backyard, and a location close to everything you need. This raised bungalow at 151 Stanley St offers a welcoming layout, four bedrooms and an outdoor setting you'll enjoy throughout the seasons. The main floor features a functional kitchen, dining area and inviting living room, along with three bedrooms and a 4-piece bathroom. Walkouts provide easy access to both the front and rear decks, perfect for enjoying your morning coffee,relaxing at the end of the day or hosting an evening BBQ. The fully fenced backyard is surrounded by mature trees, creating a peaceful and private setting right at home. Enjoy the warmer months outdoors, with plenty of room for the kids or pets to play, while the backyard shed provides convenient storage for your outdoor essentials. The lower level adds versatility with a recreation room, additional bedroom and utility/laundry room, ideal for guests, a home office, teenagers or simply having a little extra room to spread out. Located close to Belleville's everyday amenities, including the hospital, schools, parks, restaurants, shopping and more, 151 Stanley St puts convenience close at hand while still giving you a backyard setting you'll look forward to coming home to. Come see what makes this Belleville bungalow a great place to call home.
Details
- Property type
- Detached · Residential Freehold
- Bedrooms
- 4
- Bathrooms
- 1
- Living area
- 700-1100 sq ft
- Lot
- 57.6 × 73.17 Feet
- Style
- Bungalow-Raised
- Heating
- Forced Air · Gas
- Cooling
- None
- Sewer / septic
- Sewer
- Basement
- Partially Finished
- Garage
- None
- Parking total
- 4
- Taxes
- $2,700 (2026)
Rooms
| Room | Level | Size | Notes |
|---|---|---|---|
| Living Room | Main | 11' 5" × 18' 9" | |
| Bedroom | Main | 10' 3" × 7' 11" | |
| Bedroom | Main | 10' 3" × 7' 10" | |
| Bedroom | Main | 10' 3" × 7' 6" | |
| Bathroom | Main | 6' 7" × 5' 8" | |
| Kitchen | Main | 11' 5" × 11' 1" | |
| Dining Room | Main | 13' 11" × 12' 5" | |
| Recreation | Basement | 13' 11" × 12' 5" | |
| Utility Room | Basement | 17' 6" × 29' 11" | |
| Bedroom | Basement | 10' 11" × 16' 9" | |
| Other | Basement | 10' 11" × 10' 2" |
Location
Approximate location, placed by postal code. Postal code data © GeoNames (CC BY 4.0).
Payments on this home
Estimated monthly payment
$1,416
Principal and interest only, using Canadian semi-annual compounding. Taxes, insurance, and CMHC premiums (required under 20% down) are extra. For planning, not a lending commitment.
Listing courtesy of Royal Lepage Proalliance Realty. Listing data provided by the originating real estate board via PropTx Amplify Syndication.
The trademarks REALTOR®, REALTORS®, and the REALTOR® logo are controlled by The Canadian Real Estate Association (CREA) and identify real estate professionals who are members of CREA. The trademarks MLS®, Multiple Listing Service® and the associated logos are owned by CREA and identify the quality of services provided by real estate professionals who are members of CREA.
The information provided herein must only be used by consumers that have a bona fide interest in the purchase, sale or lease of real estate and may not be used for any commercial purpose or any other purpose.
Information is deemed reliable but not guaranteed accurate. Room measurements are deemed reliable but not guaranteed.