


50 photos
150 Finley Road, Cobourg, ON K9A 4J8
Cobourg · Cobourg · K9A 4J8
$1,149,000
About this property
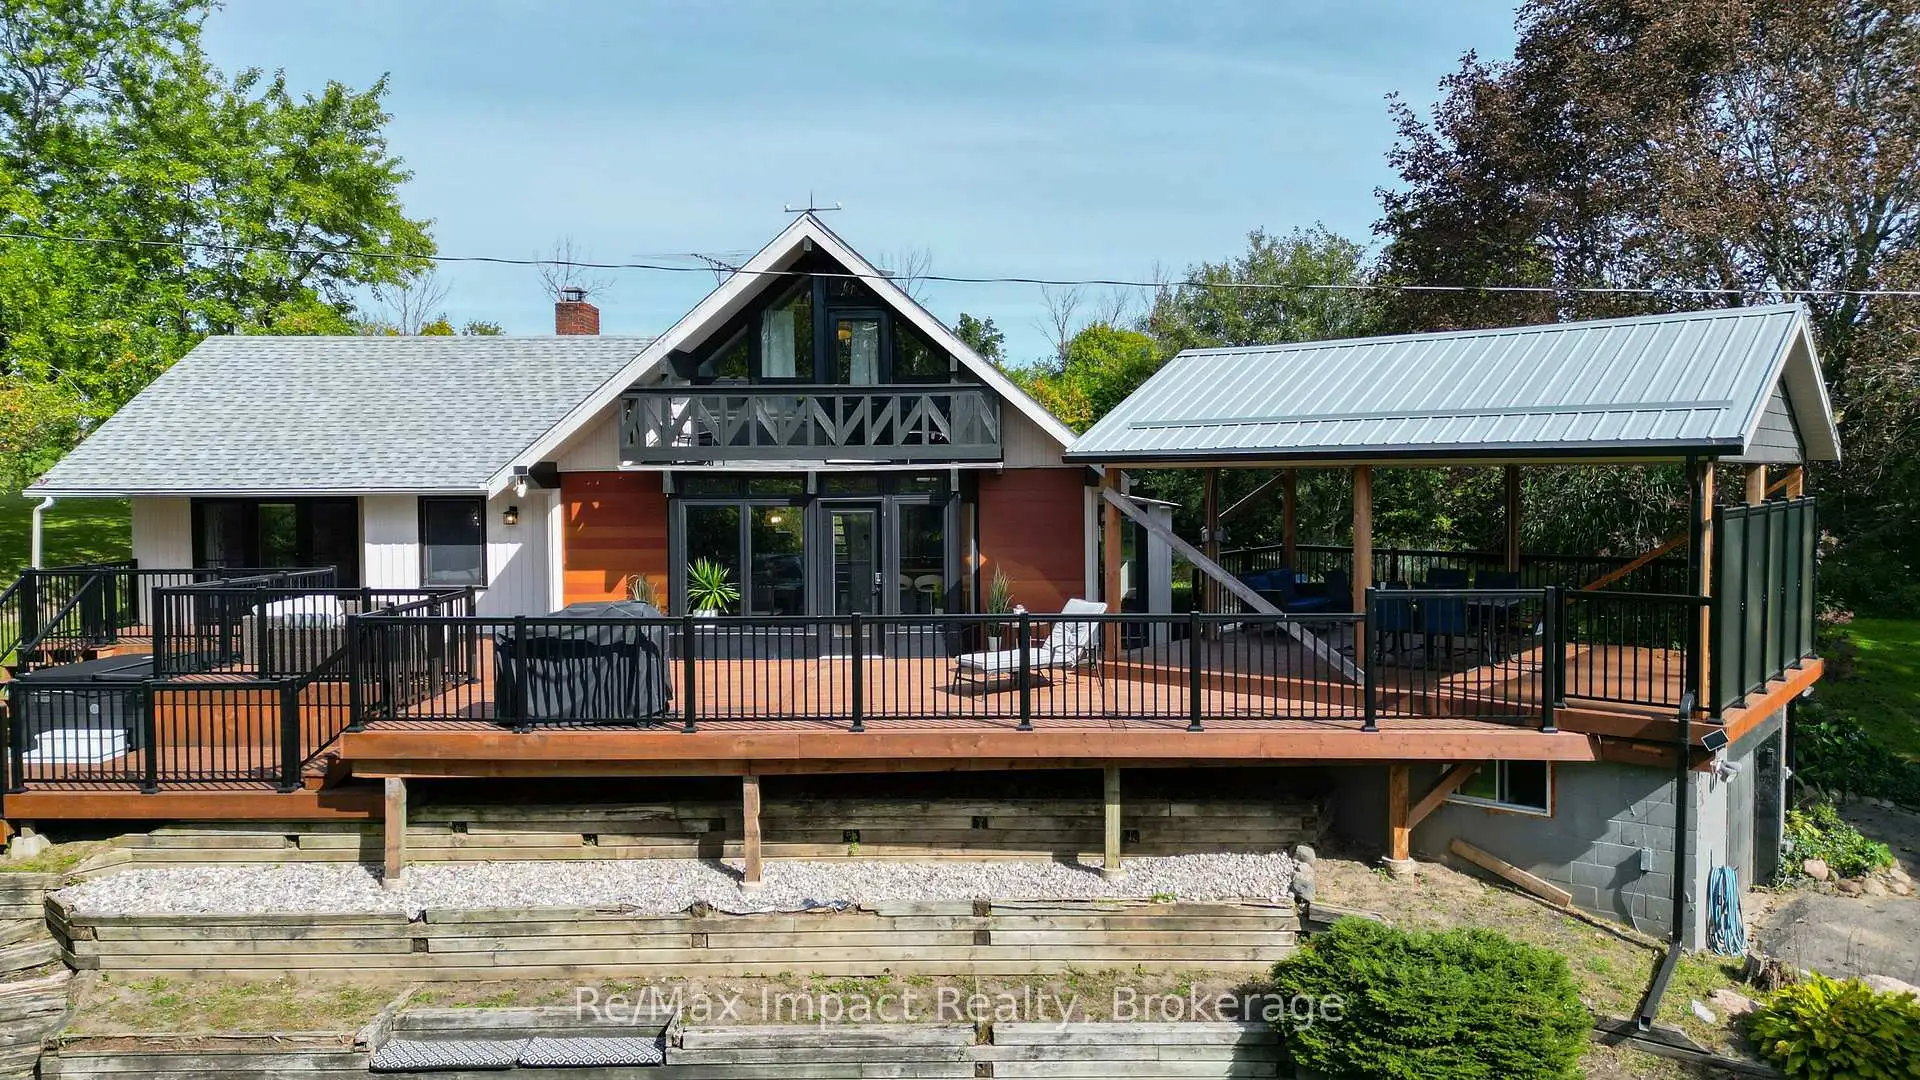
Welcome to a truly unique country property set on approximately 3 acres in rural Cobourg, offering privacy, space and plenty of character. Tucked away on a quiet street and surrounded by mature trees, this bright and spacious 3-bedroom, 2-bathroom home features a modern design, custom upgrades and a functional open-concept layout. Vaulted ceilings and large windows throughout fill the home with natural light, while the wood-burning fireplace in the living room adds warmth and charm. The dining area walks out to expansive rear deck, creating an ideal setting for entertaining, relaxing or enjoying the peaceful treed surroundings. The primary bedroom also offers its own walkout to the deck, along with a walk-in closet and private 3-piece ensuite. Additonal highlights include convenient main-floor laundry, a pellet stove in the basement, attached 1-car garage and a 40-foot storage container providing excellent additional storage or workshop space. A distinctive property with room to spread out, entertain and enjoy country living just outside of Cobourg.
Details
- Property type
- Detached · Residential Freehold
- Bedrooms
- 3
- Bathrooms
- 2
- Living area
- 1500-2000 sq ft
- Lot
- 397.53 ft x 331.80 ft x 406.20 ft x 332
- Year built
- 51-99
- Style
- Bungaloft
- Heating
- Heat Pump · Electric
- Cooling
- Central Air
- Sewer / septic
- Septic
- Basement
- Full, Finished
- Garage
- Attached
- Parking total
- 1
- Taxes
- $3,732 (2026)
Rooms
| Room | Level | Size | Notes |
|---|---|---|---|
| Kitchen | Main | 11' 4" × 10' 6" | |
| Dining Room | Main | 23' 1" × 12' 8" | |
| Living Room | Main | 23' 3" × 17' 6" | |
| Bedroom 2 | Main | 11' 7" × 9' 7" | |
| Bathroom | Main | 6' 3" × 4' 9" | |
| Primary Bedroom | Main | 14' 11" × 14' | |
| Bathroom | Main | 9' 1" × 6' 5" | |
| Bedroom 3 | Upper | 12' 4" × 11' 7" | |
| Recreation | Lower | 20' 9" × 17' 4" |
Location
Approximate location, placed by postal code. Postal code data © GeoNames (CC BY 4.0).
Payments on this home
Estimated monthly payment
$5,088
Principal and interest only, using Canadian semi-annual compounding. Taxes, insurance, and CMHC premiums (required under 20% down) are extra. For planning, not a lending commitment.
Listing courtesy of Re/Max Impact Realty. Listing data provided by the originating real estate board via PropTx Amplify Syndication.
The trademarks REALTOR®, REALTORS®, and the REALTOR® logo are controlled by The Canadian Real Estate Association (CREA) and identify real estate professionals who are members of CREA. The trademarks MLS®, Multiple Listing Service® and the associated logos are owned by CREA and identify the quality of services provided by real estate professionals who are members of CREA.
The information provided herein must only be used by consumers that have a bona fide interest in the purchase, sale or lease of real estate and may not be used for any commercial purpose or any other purpose.
Information is deemed reliable but not guaranteed accurate. Room measurements are deemed reliable but not guaranteed.