

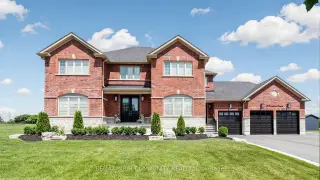


55 photos
15 Stonesthrow Crescent, Uxbridge, ON L0C 1A0
Rural Uxbridge · Uxbridge · L0C 1A0
$2,349,000
About this property
Stunning Estate Home in the Community of Goodwood. Nestled on almost 1 acre lot. Almost 5,000 sf luxury living space with lower level self-contained apartment. Features main floor 9' high ceilings, 8' high doors and door entrances. TWO front entrances. 3.5 deep car garage, 12 car driveway. Upgraded kitchen with high end appliances, quartz & calcutta stone countertops. Main floor office. Open concept family room with custom built-in cabinetry. Finished walk-up basement with 2 bedrooms, kitchen, huge recreation room, laundry room and bathroom. Outstanding resort style backyard with fully fenced saltwater in-ground pool, outdoor lounge area with roughed-in gas fireplace, covered patio, gazebo lounge, extensive landscape with 5000 sq. ft. of interlocking stone. This home has been substantially upgraded and ready for year round enjoyment ~ Must See!
Details
- Property type
- Detached · Residential Freehold
- Bedrooms
- 6
- Bathrooms
- 5
- Living area
- 3000-3500 sq ft
- Lot
- 131.56 × 291.27 Feet
- Style
- 2-Storey
- Heating
- Forced Air · Gas
- Cooling
- Central Air
- Sewer / septic
- Septic
- Basement
- Separate Entrance, Finished with Walk-Out
- Garage
- Attached
- Parking total
- 15
- Pool
- Inground
- Taxes
- $12,371 (2026)
Rooms
| Room | Level | Size | Notes |
|---|---|---|---|
| Kitchen | Main | 23' 5" × 17' 9" | |
| Family Room | Main | 17' 9" × 13' 3" | |
| Dining Room | Main | 18' 5" × 13' 1" | |
| Office | Main | 13' 4" × 13' 1" | |
| Primary Bedroom | Upper | 22' 10" × 12' 11" | |
| Bedroom 2 | Upper | 13' × 12' 8" | |
| Bedroom 3 | Upper | 14' 1" × 13' 3" | |
| Bedroom 4 | Upper | 13' 10" × 13' 3" | |
| Laundry | Upper | 12' 2" × 6' | |
| Bedroom 5 | Lower | 18' 4" × 13' 1" | |
| Bedroom | Lower | 16' 4" × 9' 7" | |
| Recreation | Lower | 31' × 27' 3" |
Location
Approximate location, placed by postal code. Postal code data © GeoNames (CC BY 4.0).
Payments on this home
Estimated monthly payment
$10,401
Principal and interest only, using Canadian semi-annual compounding. Taxes, insurance, and CMHC premiums (required under 20% down) are extra. For planning, not a lending commitment.
Listing courtesy of REMAX YOUR COMMUNITY REALTY. Listing data provided by the originating real estate board via PropTx Amplify Syndication.
The trademarks REALTOR®, REALTORS®, and the REALTOR® logo are controlled by The Canadian Real Estate Association (CREA) and identify real estate professionals who are members of CREA. The trademarks MLS®, Multiple Listing Service® and the associated logos are owned by CREA and identify the quality of services provided by real estate professionals who are members of CREA.
The information provided herein must only be used by consumers that have a bona fide interest in the purchase, sale or lease of real estate and may not be used for any commercial purpose or any other purpose.
Information is deemed reliable but not guaranteed accurate. Room measurements are deemed reliable but not guaranteed.