


56 photos
15 Rustlewood Avenue, Kawartha Lakes, ON L0A 1A0
Manvers · Kawartha Lakes · L0A 1A0
$1,199,900
About this property
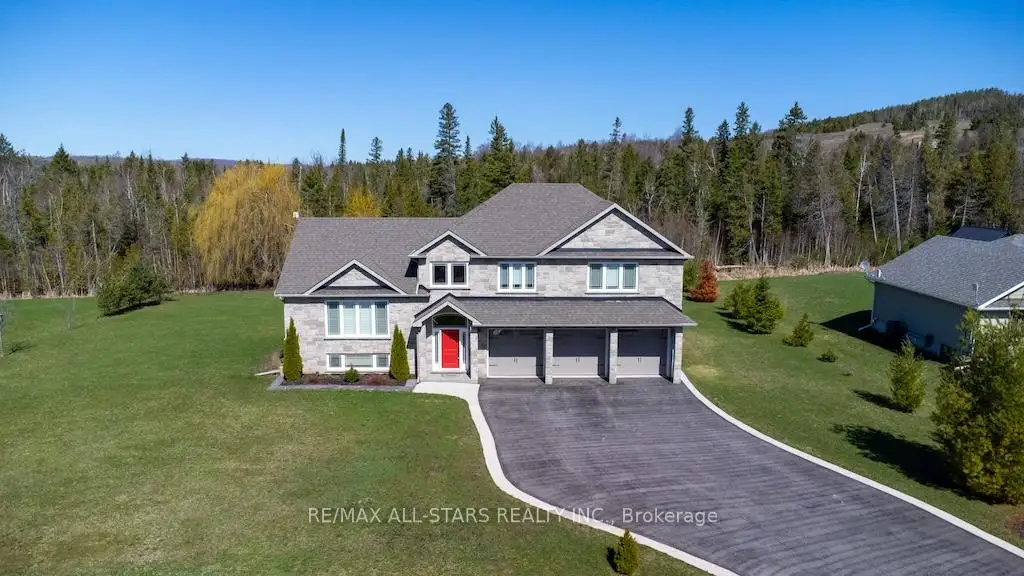
Country living at its finest! This beautiful, custom-built, one-owner home offers over 2,500 sq. ft. of living space and exceptional energy efficiency with ICF construction, complemented by stone and Mebec siding. Ideally located in the heart of Bethany, just 15 minutes to Highway 407 for an easy commute to the GTA. The inviting tiled foyer opens to an impressive open-concept living, dining and kitchen area featuring hardwood floors and soaring cathedral ceilings. The stunning kitchen boasts granite countertops, stainless steel appliances, a center island with seating, tile flooring and an abundance of cabinetry. The dining area offers a walkout to an expansive deck overlooking the generous, private lot with mature trees and forest trails. Three spacious bedrooms feature hardwood flooring, while three bathrooms include a luxurious primary ensuite complete with a Roman tub and large glass-enclosed shower. A bright main-floor office with hardwood flooring provides the perfect space for working from home. The fully finished lower-level family room, featuring carpeting and pot lighting, offers plenty of room for entertaining, relaxing and family gatherings. Additional highlights include California blinds in the living room and primary ensuite, custom blinds throughout the remainder of the home, a triple-car garage, paved driveway, natural gas heating, central air conditioning, on-demand hot water and generator hookup. The beautifully landscaped grounds feature mature perennial gardens, a charming garden shed with its own porch overlooking a goldfish pond, and peaceful outdoor spaces to enjoy the surrounding natural beauty on the 2.2 acre treed lot. An exceptional blend of quality craftsmanship, energy efficiency and tranquil country living, all within convenient commuting distance of the GTA.
Details
- Property type
- Detached · Residential Freehold
- Bedrooms
- 3
- Bathrooms
- 3
- Living area
- 2000-2500 sq ft
- Lot
- 159 × 597 Feet
- Year built
- 6-15
- Style
- Sidesplit 4
- Heating
- Forced Air · Gas
- Cooling
- Central Air
- Sewer / septic
- Septic
- Basement
- Crawl Space
- Garage
- Attached
- Parking total
- 11
- Taxes
- $5,608 (2025)
Rooms
| Room | Level | Size | Notes |
|---|---|---|---|
| Dining Room | Second | 9' 1" × 11' 11" | |
| Kitchen | Second | 10' 5" × 11' 10" | |
| Living Room | Second | 19' 6" × 15' 9" | |
| Office | Main | 15' 9" × 11' 7" | |
| Foyer | Main | 15' 11" × 7' 10" | |
| Family Room | Lower | 23' 11" × 15' 9" | |
| Laundry | Lower | 4' 10" × 11' 7" | |
| Other | Lower | 14' 5" × 11' 6" | |
| Bedroom | Third | 13' 9" × 11' 11" | |
| Bedroom | Third | 14' 2" × 11' 9" | |
| Primary Bedroom | Third | 15' 7" × 19' 4" | |
| Bathroom | Third | 7' 3" × 8' 5" |
Location
Approximate location, placed by postal code. Postal code data © GeoNames (CC BY 4.0).
Payments on this home
Estimated monthly payment
$5,313
Principal and interest only, using Canadian semi-annual compounding. Taxes, insurance, and CMHC premiums (required under 20% down) are extra. For planning, not a lending commitment.
Listing courtesy of Re/Max All-Stars Realty Inc.. Listing data provided by the originating real estate board via PropTx Amplify Syndication.
The trademarks REALTOR®, REALTORS®, and the REALTOR® logo are controlled by The Canadian Real Estate Association (CREA) and identify real estate professionals who are members of CREA. The trademarks MLS®, Multiple Listing Service® and the associated logos are owned by CREA and identify the quality of services provided by real estate professionals who are members of CREA.
The information provided herein must only be used by consumers that have a bona fide interest in the purchase, sale or lease of real estate and may not be used for any commercial purpose or any other purpose.
Information is deemed reliable but not guaranteed accurate. Room measurements are deemed reliable but not guaranteed.