
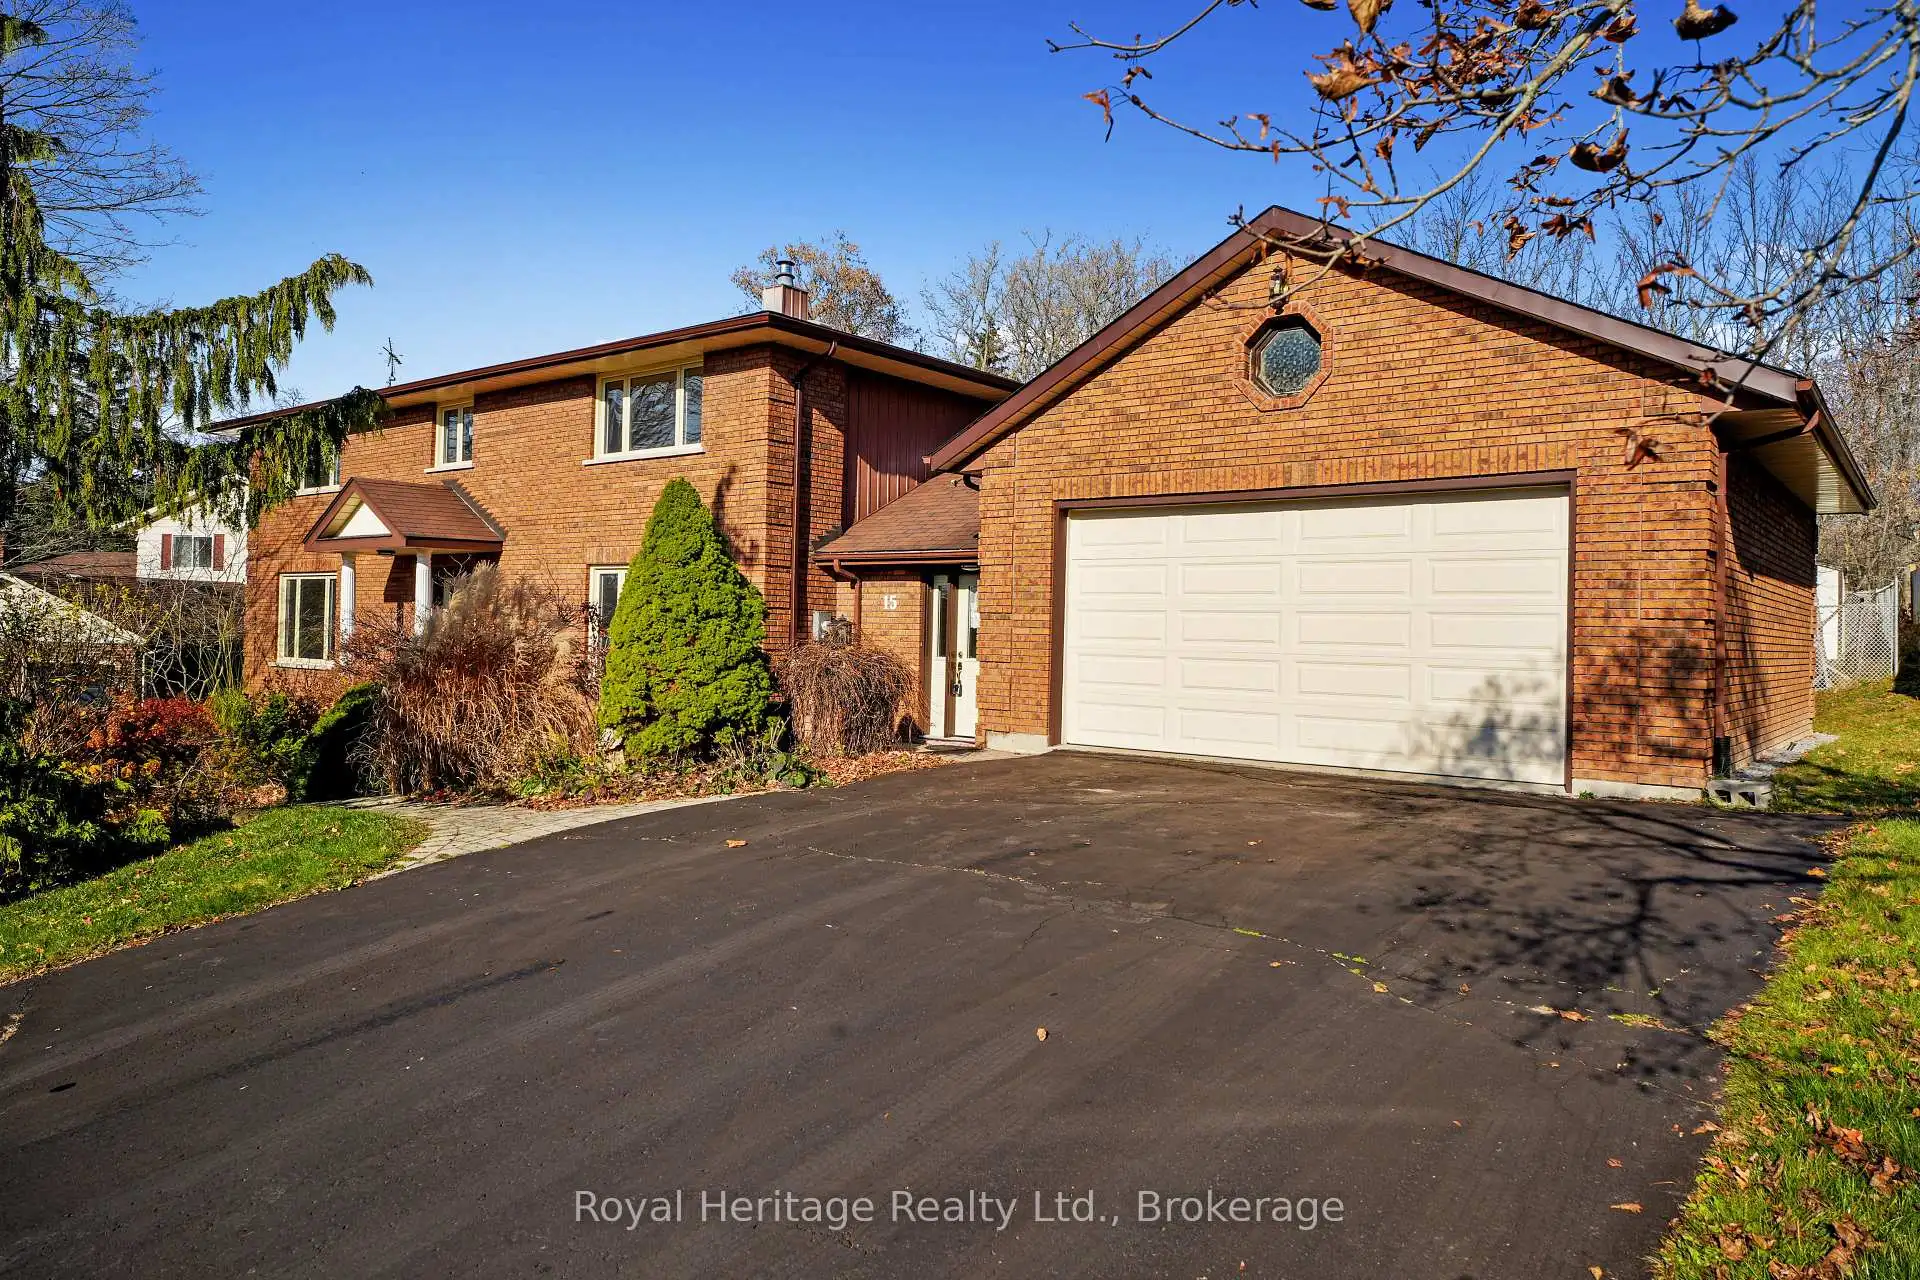


50 photos
15 Orchard Crescent, Brighton, ON K0K 1H0
Brighton · Brighton · K0K 1H0
$794,900
About this property
A perfect combination of town and country living in beautiful Brighton. Large family home with 4+2 bedrooms, main floor family room and laundry, and backs onto Proctor Park Conservation Area. Four spacious bedrooms upstairs, primary with 4pc ensuite, two with built-in lighted vanities and easily maintained tile and wood floors throughout. Two bedrooms in basement of a huge rec room that easily could be divided into three or more rooms. Bathroom has a jetted soaker tub and sauna. Landscaped front yard and backyard gate leads to trails, Proctor House Museum and the Brighton Barn Theatre. Walking distance to downtown, shopping, and a short drive to Presqu'ile Provincial Park.
Details
- Property type
- Detached · Residential Freehold
- Bedrooms
- 6
- Bathrooms
- 4
- Living area
- 2500-3000 sq ft
- Lot
- 36.16x115.06x113.98x102.17x9.29x9.29 etc
- Year built
- 31-50
- Style
- 2-Storey
- Heating
- Baseboard · Electric
- Cooling
- Central Air
- Sewer / septic
- Sewer
- Basement
- Full, Finished
- Garage
- Attached
- Parking total
- 8
- Taxes
- $7,069 (2026)
Rooms
| Room | Level | Size | Notes |
|---|---|---|---|
| Kitchen | Ground | 30' 3" × 22' 2" | |
| Dining Room | Ground | 15' 10" × 9' | |
| Living Room | Ground | 15' 10" × 16' 11" | |
| Family Room | Ground | 13' 7" × 15' 7" | |
| Laundry | Ground | 11' 6" × 5' 5" | |
| Powder Room | Ground | 3' 11" × 7' 1" | |
| Foyer | Ground | 13' 8" × 14' 6" | |
| Bedroom | Second | 15' 11" × 13' | |
| Bedroom | Second | 14' 8" × 12' 11" | |
| Bathroom | Second | 10' × 7' | |
| Primary Bedroom | Second | 13' 6" × 14' 8" | |
| Bedroom | Second | 13' 9" × 11' 3" | |
| Bedroom | Basement | 15' 10" × 12' 9" | |
| Bedroom | Basement | 15' 10" × 13' 2" | |
| Recreation | Basement | 12' 10" × 26' 3" | |
| Bathroom | Basement | 11' 2" × 6' 10" | |
Location
Approximate location, placed by postal code. Postal code data © GeoNames (CC BY 4.0).
Payments on this home
Estimated monthly payment
$3,520
Principal and interest only, using Canadian semi-annual compounding. Taxes, insurance, and CMHC premiums (required under 20% down) are extra. For planning, not a lending commitment.
Listing courtesy of Royal Heritage Realty Ltd.. Listing data provided by the originating real estate board via PropTx Amplify Syndication.
The trademarks REALTOR®, REALTORS®, and the REALTOR® logo are controlled by The Canadian Real Estate Association (CREA) and identify real estate professionals who are members of CREA. The trademarks MLS®, Multiple Listing Service® and the associated logos are owned by CREA and identify the quality of services provided by real estate professionals who are members of CREA.
The information provided herein must only be used by consumers that have a bona fide interest in the purchase, sale or lease of real estate and may not be used for any commercial purpose or any other purpose.
Information is deemed reliable but not guaranteed accurate. Room measurements are deemed reliable but not guaranteed.