


50 photos
15 Library Road, North Kawartha, ON K0L 3E0
North Kawartha · North Kawartha · K0L 3E0
$986,000
About this property
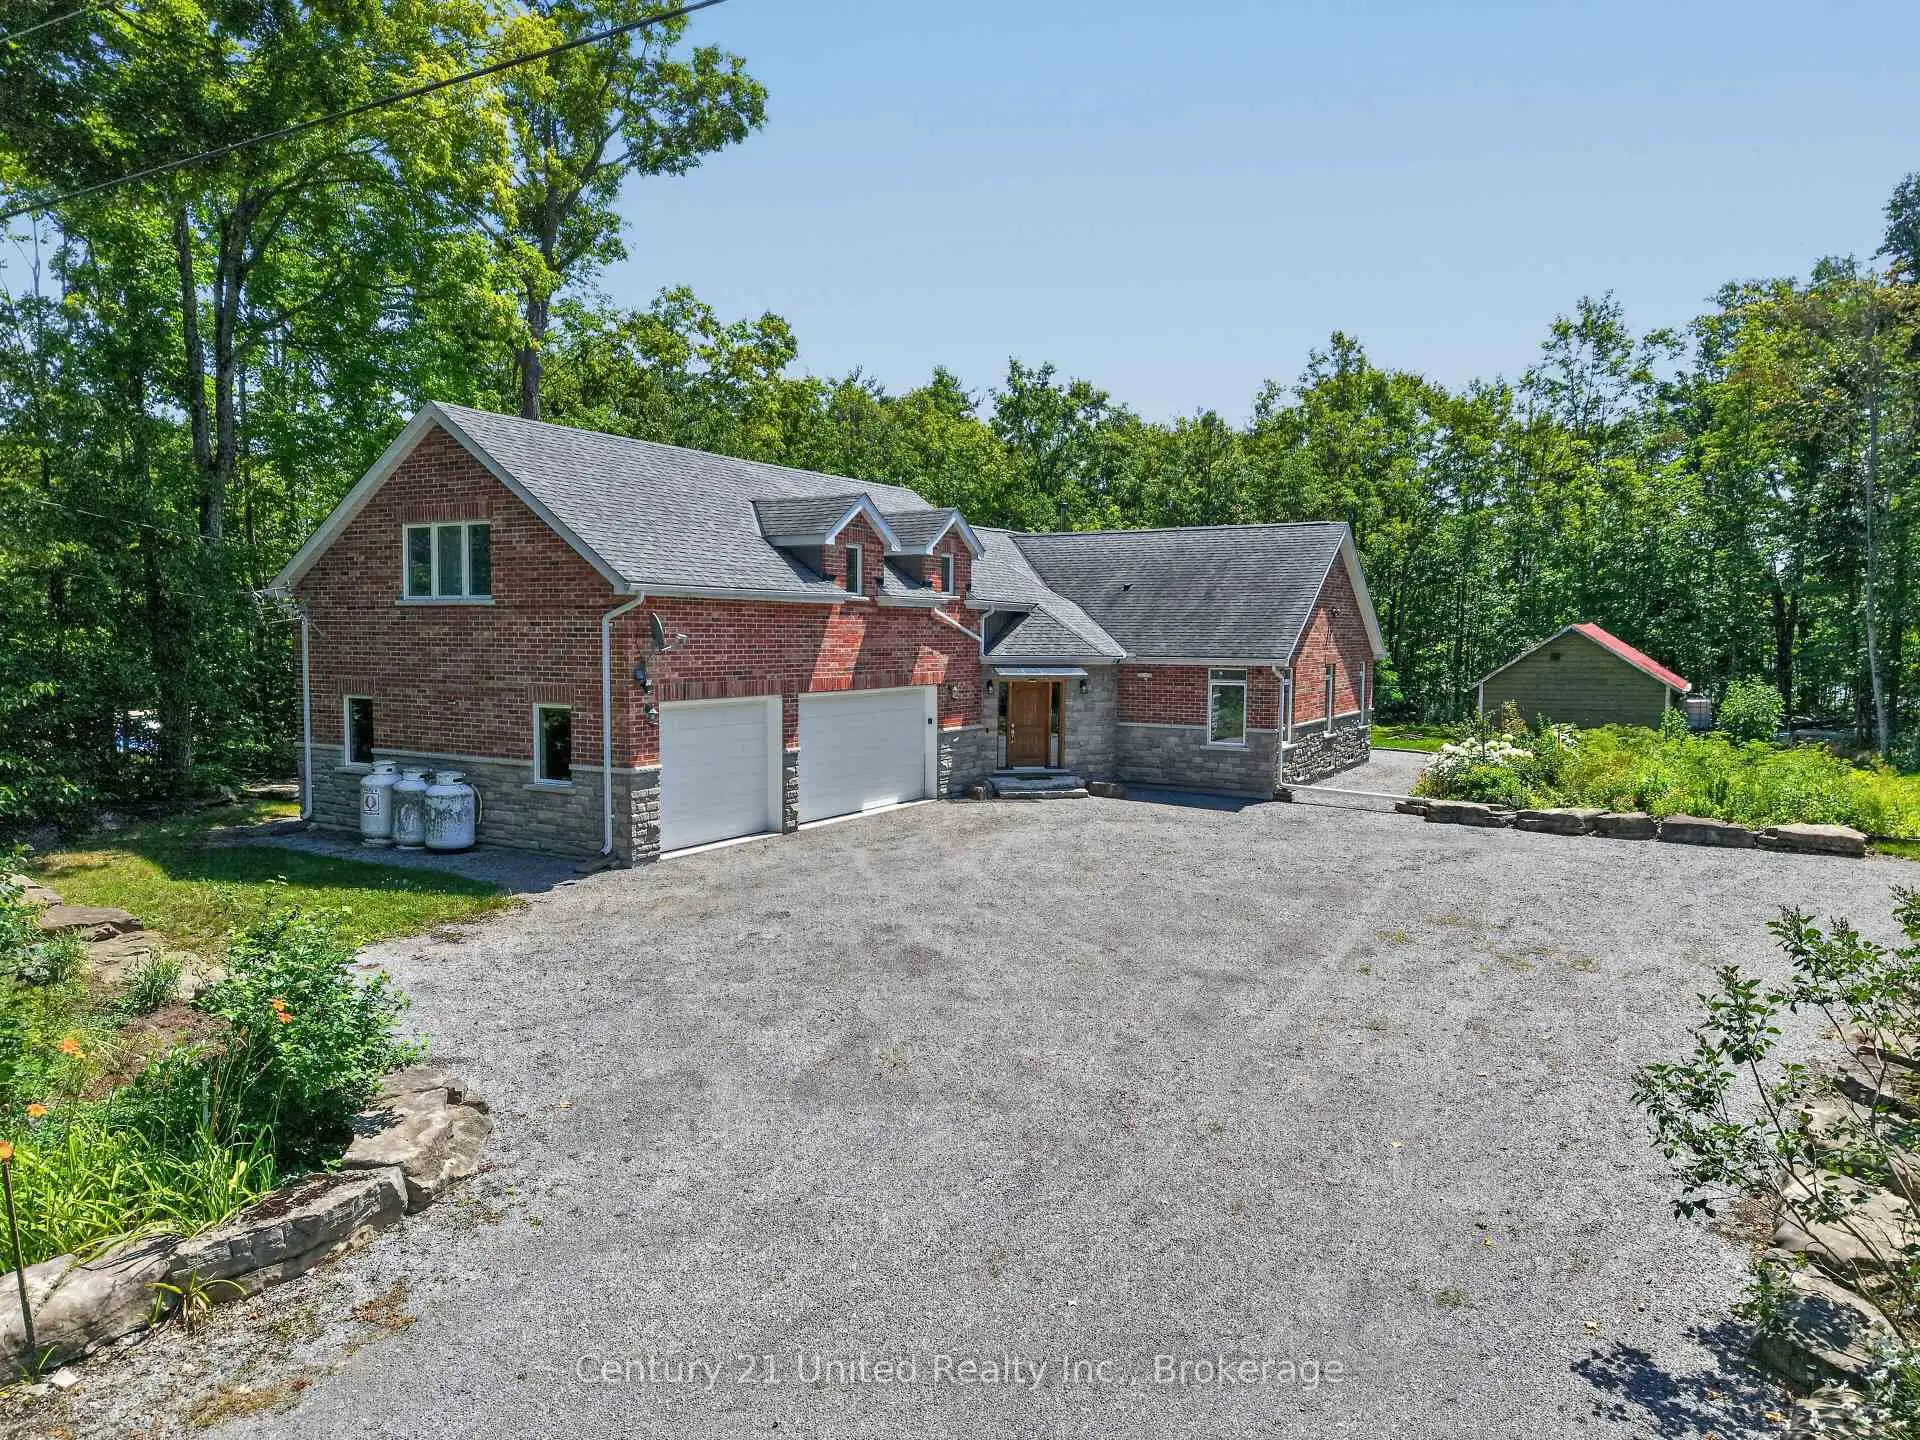
Custom Crafted Luxury in the Heart of Woodview. Experience exceptional quality and timeless design in this custom-built, meticulously crafted 5-bedroom, 4-bathroom home, perfectly situated on just over an acre of beautifully landscaped grounds in the sought-after south end of North Kawartha. Designed with both comfort and efficiency in mind, this highly energy-efficient, low-maintenance home has been impeccably maintained and offers outstanding attention to detail throughout. The heart of the home is the chef inspired kitchen, complete with a spacious pantry, making it ideal for entertaining family and friends. With generous living spaces and five well-appointed bedrooms, there's plenty of room for growing families or those who love to host.Outside, you'll fall in love with the stunning gardens, mature landscaping, and an assortment of fruit trees that create your own private oasis. The attached 3-car garage provides abundant space for vehicles, recreational toys, and storage.Nestled in the charming hamlet of Woodview, this exceptional property offers the perfect blend of peaceful country living and convenience. Just minutes from numerous pristine lakes, you'll enjoy endless opportunities for boating, fishing, swimming, and paddling. Nature lovers will appreciate being close to Highlands Provincial Park, Petroglyphs Provincial Park, and the sandy shores of Quarry Bay Beach, making this an ideal location for outdoor enthusiasts.A rare opportunity to own a truly exceptional home where quality craftsmanship, energy efficiency, and an incredible lifestyle come together in one beautiful package.
Details
- Property type
- Detached · Residential Freehold
- Bedrooms
- 5
- Bathrooms
- 4
- Living area
- 3000-3500 sq ft
- Lot
- 225 × 215 Feet
- Year built
- 6-15
- Style
- 1 1/2 Storey
- Heating
- Baseboard · Electric
- Cooling
- Central Air
- Water
- Drilled Well
- Sewer / septic
- Septic
- Basement
- Crawl Space
- Garage
- Attached
- Parking total
- 11
- Taxes
- $3,395 (2026)
Rooms
| Room | Level | Size | Notes |
|---|---|---|---|
| Bathroom | Main | 10' 11" × 7' 11" | |
| Bathroom | Main | 8' 11" × 11' 10" | |
| Bedroom | Main | 11' 6" × 11' 9" | |
| Cold Room/Cantina | Main | 11' 2" × 6' 1" | |
| Dining Room | Main | 13' 9" × 18' 10" | |
| Foyer | Main | 10' × 12' 9" | |
| Kitchen | Main | 14' 10" × 11' 4" | |
| Laundry | Main | 12' 9" × 6' 6" | |
| Living Room | Main | 19' 9" × 28' 11" | |
| Primary Bedroom | Main | 16' 6" × 17' 1" | |
| Utility Room | Main | 13' 3" × 10' 2" | |
| Bathroom | Second | 6' 5" × 5' 2" | |
| Bathroom | Second | 10' 4" × 12' 8" | |
| Bedroom | Second | 10' 2" × 12' 8" | |
| Bedroom | Second | 10' 4" × 12' 8" | |
| Bedroom | Second | 25' 6" × 12' | |
| Family Room | Second | 14' 11" × 11' 3" |
Location
Approximate location, placed by postal code. Postal code data © GeoNames (CC BY 4.0).
Payments on this home
Estimated monthly payment
$4,366
Principal and interest only, using Canadian semi-annual compounding. Taxes, insurance, and CMHC premiums (required under 20% down) are extra. For planning, not a lending commitment.
Listing courtesy of Century 21 United Realty Inc.. Listing data provided by the originating real estate board via PropTx Amplify Syndication.
The trademarks REALTOR®, REALTORS®, and the REALTOR® logo are controlled by The Canadian Real Estate Association (CREA) and identify real estate professionals who are members of CREA. The trademarks MLS®, Multiple Listing Service® and the associated logos are owned by CREA and identify the quality of services provided by real estate professionals who are members of CREA.
The information provided herein must only be used by consumers that have a bona fide interest in the purchase, sale or lease of real estate and may not be used for any commercial purpose or any other purpose.
Information is deemed reliable but not guaranteed accurate. Room measurements are deemed reliable but not guaranteed.