



7 photos
15 Coldbrook Drive, Cavan Monaghan, ON L0A 1G0
Millbrook Village · Cavan Monaghan · L0A 1G0
$744,990
About this property
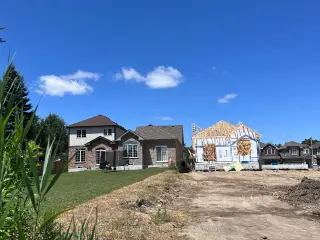
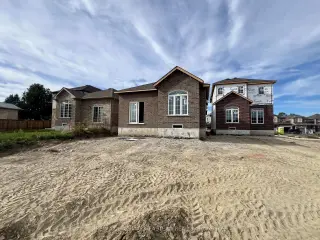
It's what you've been waiting for! A Brand New Bungalow, with a Deep Backyard, backing on to parkland with walking path into the Coolest Village on the Planet. Under Construction now for late 2026 Occupancy, The "Alnwick A" with 1.5 attached garage with inside entry through the laundry room has everything you need on the ground floor. Choose your interior finishes. Except Thanksgiving Sunday, Open Houses in Creekside in Millbrook will be hosted at 35 Coldbrook Drive, Saturdays and Sundays, 1-4 pm.
Details
- Property type
- Detached · Residential Freehold
- Bedrooms
- 3
- Bathrooms
- 3
- Living area
- 1500-2000 sq ft
- Lot
- 31 × 218 Feet
- Year built
- New
- Style
- Bungalow
- Heating
- Forced Air · Gas
- Cooling
- None
- Sewer / septic
- Sewer
- Basement
- Unfinished, Full
- Garage
- Attached
- Parking total
- 3
Rooms
| Room | Level | Size | Notes |
|---|---|---|---|
| Foyer | Main | 10' × 5' 1" | |
| Powder Room | Main | 5' 9" × 5' 7" | |
| Great Room | Main | 10' 10" × 14' 10" | |
| Laundry | Main | 7' 3" × 7' | |
| Den | Main | 9' 1" × 9' | |
| Breakfast | Main | 10' 7" × 7' 7" | |
| Kitchen | Main | 10' 7" × 8' 1" | |
| Bathroom | Main | 9' 7" × 9' 5" | |
| Bedroom 2 | Main | 10' 7" × 10' | |
| Bedroom 3 | Main | 10' × 10' | |
| Primary Bedroom | Main | 11' × 13' 9" | |
| Bathroom | Main | 9' 7" × 9' 5" |
Location
Approximate location, placed by postal code. Postal code data © GeoNames (CC BY 4.0).
Payments on this home
Estimated monthly payment
$3,299
Principal and interest only, using Canadian semi-annual compounding. Taxes, insurance, and CMHC premiums (required under 20% down) are extra. For planning, not a lending commitment.
Listing courtesy of RE/MAX HALLMARK EASTERN REALTY. Listing data provided by the originating real estate board via PropTx Amplify Syndication.
The trademarks REALTOR®, REALTORS®, and the REALTOR® logo are controlled by The Canadian Real Estate Association (CREA) and identify real estate professionals who are members of CREA. The trademarks MLS®, Multiple Listing Service® and the associated logos are owned by CREA and identify the quality of services provided by real estate professionals who are members of CREA.
The information provided herein must only be used by consumers that have a bona fide interest in the purchase, sale or lease of real estate and may not be used for any commercial purpose or any other purpose.
Information is deemed reliable but not guaranteed accurate. Room measurements are deemed reliable but not guaranteed.